Nestled in a private and peaceful area of Anglemont, this stunning 4-bedroom, 3-bathroom home offers the perfect blend of comfort, style, and opportunity. Just a short drive to the Anglemont Marina, North Shuswap Golf Course, Ross Creek Store, and the sandy shores of Shuswap Lake, you’ll enjoy the best of North Shuswap living right at your doorstep. The main floor features a bright open-concept layout, ideal for entertaining or everyday living. The modern kitchen is equipped with stainless steel appliances, a spacious island, and a walk-in pantry—perfect for the home chef. The large primary bedroom is a true retreat, complete with a walk-in closet and an elegant ensuite. Downstairs, a self-contained suite provides excellent potential for rental income or comfortable accommodation for extended family. Step outside to a covered back deck, perfect for relaxing and enjoying the serene surroundings year-round. With no GST and a 2-5-10 home warranty in place, this property offers peace of mind as well as incredible value. Located in the North Shuswap, a true four-season recreational paradise, this home is ideal as a full-time residence, vacation getaway, or investment opportunity.
For sale
C$829,000
7279 Birch Close, Columbia Shuswap, BC V0E 1M8
4beds
2,769sqft
Single Family Residence
Built in 2025
0.27 Acres Lot
$-- Zestimate®
C$299/sqft
C$-- HOA
What's special
Bright open-concept layoutModern kitchenStainless steel appliancesSpacious islandWalk-in pantryLarge primary bedroomWalk-in closet
- 133 days |
- 4 |
- 0 |
Zillow last checked:
Listing updated:
Listed by:
Jolene Bentley,
Century 21 Lakeside Realty Ltd.
Source: Association of Interior REALTORS,MLS®#: 10379988Originating MLS®#: Association of Interior REALTORS
Facts & features
Interior
Bedrooms & bathrooms
- Bedrooms: 4
- Bathrooms: 3
- Full bathrooms: 3
Primary bedroom
- Features: Walk-In Closet(s)
- Level: Main
- Dimensions: 14.92x13.83
Bedroom
- Level: Main
- Dimensions: 10.33x12.08
Bedroom
- Level: Lower
- Dimensions: 12.17x13.92
Bedroom
- Level: Lower
- Dimensions: 12.25x11.33
Other
- Features: Four Piece Bathroom
- Level: Main
- Dimensions: 10.42x8.50
Dining room
- Level: Main
- Dimensions: 12.58x9.42
Family room
- Level: Lower
- Dimensions: 13.25x17.92
Foyer
- Level: Main
- Dimensions: 7.42x13.17
Other
- Features: Three Piece Bathroom
- Level: Main
- Dimensions: 6.75x5.00
Other
- Features: Three Piece Bathroom
- Level: Lower
- Dimensions: 0 x 0
Kitchen
- Features: Granite Counters, Kitchen Island
- Level: Main
- Dimensions: 12.58x10.08
Kitchen
- Features: Additional Living Quarters
- Level: Lower
- Dimensions: 13.08x12.58
Laundry
- Level: Main
- Dimensions: 12.25x7.33
Living room
- Features: Open Floorplan
- Level: Main
- Dimensions: 15.83x17.92
Utility room
- Level: Lower
- Dimensions: 13.08x7.00
Heating
- Forced Air, Heat Pump
Cooling
- Heat Pump
Appliances
- Included: Dryer, Dishwasher, Electric Range, Microwave, Refrigerator, Washer
Features
- High Ceilings, Kitchen Island
- Flooring: Tile, Vinyl
- Windows: Double Pane Windows
- Basement: Interior Entry,Partially Finished,Separate Entrance,Walk-Out Access
- Has fireplace: No
Interior area
- Total interior livable area: 2,769 sqft
- Finished area above ground: 1,759
- Finished area below ground: 1,010
Property
Parking
- Total spaces: 2
- Parking features: Additional Parking, Attached, Garage, On Street
- Attached garage spaces: 2
Features
- Levels: Two,Multi/Split
- Stories: 2
- Patio & porch: Covered, Deck, Patio, Balcony
- Exterior features: Balcony
- Pool features: None
- Has view: Yes
- View description: Mountain(s)
Lot
- Size: 0.27 Acres
- Features: Cul-De-Sac, Dead End, Easy Access, Near Golf Course, Near Park, Private, Sloped
Details
- Parcel number: 004590015
- Zoning: RS-1
- Special conditions: Standard
Construction
Type & style
- Home type: SingleFamily
- Property subtype: Single Family Residence
Materials
- Fiber Cement, Wood Frame
- Foundation: Concrete Perimeter
- Roof: Asphalt,Shingle
Condition
- New construction: No
- Year built: 2025
Utilities & green energy
- Sewer: Septic Tank
- Water: Public
- Utilities for property: Cable Available
Green energy
- Energy efficient items: HVAC
Community & HOA
Community
- Features: Park, Recreation Area
- Security: Security System
HOA
- Has HOA: No
Location
- Region: Columbia Shuswap
Financial & listing details
- Price per square foot: C$299/sqft
- Annual tax amount: C$801
- Date on market: 3/18/2026
- Cumulative days on market: 134 days
- Ownership: Freehold,Fee Simple
Jolene Bentley
Jolene Bentley
By pressing Contact Agent, you agree that the real estate professional identified above may call/text you about your search, which may involve use of automated means and pre-recorded/artificial voices. You don't need to consent as a condition of buying any property, goods, or services. Message/data rates may apply. You also agree to our Terms of Use. Zillow does not endorse any real estate professionals. We may share information about your recent and future site activity with your agent to help them understand what you're looking for in a home.
Price history
Price history is unavailable.
Public tax history
Tax history is unavailable.
Climate risks
Neighborhood: V0E
Nearby schools
GreatSchools rating
No schools nearby
We couldn't find any schools near this home.
- C$79,0000.28 AcresFraser Rd, North Okanagan, BC V0E2G7Lot/Land

- C$69,9000.42 Acres7227 Estate Dr, Columbia Shuswap, BC V0E1M8Lot/Land
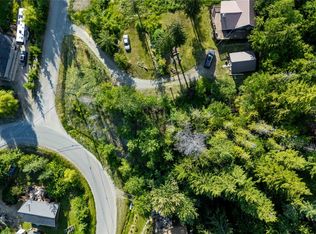
- C$2,999,0005 bd4 ba3.2k sqft8200 Squilax Anglemont Rd #6, Columbia Shuswap, BC V0E1M8For Sale

- C$57,5000.27 AcresLOT 8 Stampede Trl, Columbia Shuswap, BC V0E1M8Lot/Land

- C$589,0003 bd2 ba1.8k sqft7420 Stampede Trl, Columbia Shuswap, BC V0E1M8For Sale
- C$799,0004 bd3 ba2.4k sqft7455 Stampede Trl, Columbia Shuswap, BC V0E1M8For Sale
- C$54,9000.28 AcresLOT 119 Crowfoot Dr, Columbia Shuswap, BC V0E1M8Lot/Land
- C$59,0000.27 AcresLOT 131 Aspen Rd, Columbia Shuswap, BC V0E1M8Lot/Land
Similar homes
- C$849,0004 bd3 ba2.3k sqft7670 Mountain Dr, Columbia Shuswap, BC V0E 1M8For Sale
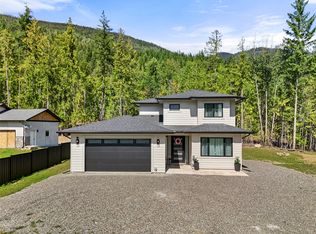 MLS ID #10379824, Jolene Bentley. Association of Interior REALTORS
 - C$779,0003 bd3 ba2.6k sqft6807 Squilax Anglemont Rd, Columbia Shuswap, BC V0E 1M7For Sale
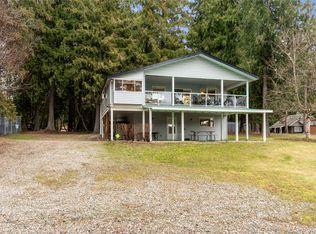 MLS ID #10381771, Jolene Bentley. Association of Interior REALTORS
 - C$899,0003 bd2 ba2.7k sqft2399 Hillen Cres, Columbia Shuswap, BC V0E 1M7For Sale
 MLS ID #10382048, Lisa Atkinson. Association of Interior REALTORS
 - C$865,0004 bd4 ba2.5k sqft4498 Squilax Anglemont Rd #39, Columbia Shuswap, BC V0E 1M5For Sale
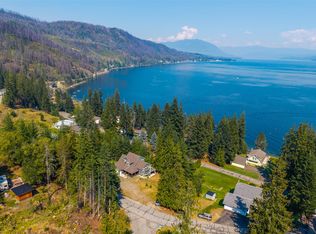 MLS ID #10395859, Christopher Krausert. Association of Interior REALTORS
 - C$949,0003 bd2 ba2.4k sqft6803 Magna Bay Dr, Columbia Shuswap, BC V0E 1M7For SaleMLS ID #10386552, Jolene Bentley. Association of Interior REALTORS
- C$1,130,0005 bd3 ba2.7k sqft5058 Heritage Dr, Columbia Shuswap, BC V0E 1T0For SaleMLS ID #10394977, Sara Galusha. Association of Interior REALTORS
- C$899,9004 bd2 ba2.7k sqft8697 Saint Ives Rd, Columbia Shuswap, BC V0E 1M9For SaleMLS ID #10387331, Parker Bennett. Association of Interior REALTORS
- C$469,0003 bd2 ba1.8k sqft2725 Vickers Trl, Columbia Shuswap, BC V0E 1M8For SaleMLS ID #10385834, Lisa Atkinson. Association of Interior REALTORS
- C$925,0005 bd4 ba2.1k sqft2550 Cody Rd, Columbia Shuswap, BC V0E 1M7For SaleMLS ID #10369775, Lavern Bazin. Association of Interior REALTORS
- C$959,5004 bd2 ba1.8k sqft8298 Squilax Anglemont Rd, Columbia Shuswap, BC V0E 1M8For SaleMLS ID #10387858, Kent Redekop. Association of Interior REALTORS
- C$850,0005 bd4 ba2k sqft2481 Ridgeview Pl, Columbia Shuswap, BC V0E 1H2For SaleMLS ID #10392096, Janet Maxwell. Association of Interior REALTORS
- C$869,0004 bd3 ba2.6k sqft2127 Pleasant Dale Rd W, Schuswap, BC V0E 2W1For SaleMLS ID #10393770, Kevin J. Campbell. Association of Interior REALTORS
- C$830,0003 bd3 ba2.5k sqft2715 Golf Course Dr #6, Blind Bay, BC V0E 1H1For SaleMLS ID #10375170, Brenda Blackstock. Association of Interior REALTORS
- C$898,0004 bd3 ba3.2k sqft3267 Roncastle Rd, Columbia Shuswap, BC V0E 1H1For SaleMLS ID #10379329, Kathy Campbell. Association of Interior REALTORS
- C$849,9004 bd3 ba3.4k sqft2592 Alpen Paradies Rd #38, Columbia Shuswap, BC V0E 2W1For SaleMLS ID #10387905, Kevin J. Campbell. Association of Interior REALTORS
- C$799,0002 bd2 ba1.8k sqft3915 Express Point Rd, Columbia Shuswap, BC V0E 1M5For SaleMLS ID #10393443, Jolene Bentley. Association of Interior REALTORS
- C$799,0003 bd3 ba3.1k sqft2392 Mount Tuam Cres, Columbia Shuswap, BC V0E 2W2For SaleMLS ID #10388415, Gerald Olthuis. Association of Interior REALTORS
- C$785,0002 bd2 ba1.8k sqft2642 Golf View Pl, Columbia Shuswap, BC V0E 1H2For SaleMLS ID #10389637, Grace Bootsma. Association of Interior REALTORS
- C$779,9003 bd2 ba2k sqft2592 Alpen Paradies Rd #45, Columbia Shuswap, BC V0E 2W1For SaleMLS ID #10393193, Danielle Harris. Association of Interior REALTORS
- C$725,0003 bd3 ba2.3k sqft2421 Mount Tuam Cres, Columbia Shuswap, BC V0E 2W2For SaleMLS ID #10392683, Delia Jones. Association of Interior REALTORS
