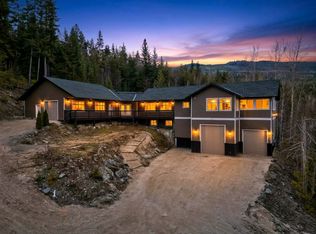
Welcome to this exceptional 4-bedroom, 3-bathroom home set on a spacious half-acre lot in Anglemont, where modern design meets country charm. Thoughtfully crafted with quality in mind, this home offers an open-concept main floor that’s perfect for both everyday living and entertaining. The stunning kitchen features granite countertops, stainless steel appliances, and a large island that anchors the space—ideal for gathering with family and friends. Step outside to the expansive covered patio, seamlessly extending your living area and providing the perfect setting to relax and take in the beautiful mountain views. The primary bedroom is a true retreat, complete with a generous walk-in closet and a sleek, modern ensuite. Every detail in this home has been carefully considered, showcasing exceptional craftsmanship throughout. This property is being sold turnkey, which includes all the furnishings and dishes. The property also includes a fully serviced RV site, offering flexibility for guests or additional lifestyle needs. A security system is already in place for added peace of mind. With no GST and the reassurance of a 2-5-10 home warranty, this property delivers outstanding value in a serene setting. Don’t miss your opportunity to experience quality living in Anglemont
For sale
C$849,000
7670 Mountain Dr, Columbia Shuswap, BC V0E 1M8
4beds
2,305sqft
Single Family Residence
Built in 2025
0.5 Acres Lot
$-- Zestimate®
C$368/sqft
C$-- HOA
What's special
Spacious half-acre lotOpen-concept main floorStunning kitchenGranite countertopsStainless steel appliancesLarge islandExpansive covered patio
- 148 days |
- 22 |
- 0 |
Zillow last checked:
Listing updated:
Listed by:
Jolene Bentley,
Century 21 Lakeside Realty Ltd.
Source: Association of Interior REALTORS,MLS®#: 10379824Originating MLS®#: Association of Interior REALTORS
Facts & features
Interior
Bedrooms & bathrooms
- Bedrooms: 4
- Bathrooms: 3
- Full bathrooms: 3
Primary bedroom
- Level: Main
- Dimensions: 15.25x14.17
Bedroom
- Level: Second
- Dimensions: 11.17x14.50
Bedroom
- Level: Second
- Dimensions: 16.25x12.00
Bedroom
- Level: Main
- Dimensions: 11.08x11.50
Other
- Features: Four Piece Bathroom
- Level: Main
- Dimensions: 11.08x8.33
Dining room
- Features: Kitchen Island
- Level: Main
- Dimensions: 12.50x8.92
Foyer
- Level: Main
- Dimensions: 7.00x6.33
Other
- Features: Three Piece Bathroom
- Level: Main
- Dimensions: 7.50x4.92
Other
- Features: Three Piece Bathroom
- Level: Second
- Dimensions: 7.00x8.25
Kitchen
- Features: Granite Counters
- Level: Main
- Dimensions: 12.50x10.75
Laundry
- Level: Main
- Dimensions: 12.42x7.58
Living room
- Features: Open Floorplan
- Level: Main
- Dimensions: 15.92x18.25
Other
- Description: Patio
- Level: Main
- Dimensions: 26.50x13.08
Other
- Description: WIC
- Level: Main
- Dimensions: 11.08x4.75
Other
- Description: Porch
- Level: Main
- Dimensions: 18.92x11.50
Utility room
- Level: Main
- Dimensions: 8.33x7.58
Heating
- Forced Air, Heat Pump
Cooling
- Heat Pump
Appliances
- Included: Dryer, Dishwasher, Electric Oven, Microwave, Refrigerator, Washer
Features
- High Ceilings, Kitchen Island, Vaulted Ceiling(s)
- Flooring: Tile, Vinyl
- Has basement: No
- Has fireplace: No
Interior area
- Total interior livable area: 2,305 sqft
- Finished area above ground: 2,305
- Finished area below ground: 0
Property
Parking
- Total spaces: 6
- Parking features: Additional Parking, Attached, Garage, Garage Door Opener, RV Access/Parking
- Attached garage spaces: 2
Features
- Levels: Two,Multi/Split
- Stories: 2
- Patio & porch: Covered, Deck, Patio, Porch, Balcony
- Exterior features: Balcony, Private Yard
- Pool features: None
- Has view: Yes
- View description: Mountain(s)
Lot
- Size: 0.5 Acres
- Features: Cul-De-Sac, Dead End, Easy Access, Irregular Lot, Near Park, Rural Lot
Details
- Parcel number: 004785380
- Zoning: RS - 1
- Special conditions: Standard
Construction
Type & style
- Home type: SingleFamily
- Property subtype: Single Family Residence
Materials
- Fiber Cement, Wood Frame
- Foundation: Concrete Perimeter
- Roof: Asphalt,Shingle
Condition
- New construction: No
- Year built: 2025
Utilities & green energy
- Sewer: Septic Tank
- Water: Public
- Utilities for property: Cable Available
Green energy
- Energy efficient items: HVAC
Community & HOA
Community
- Features: Park, Recreation Area
- Security: Security System
HOA
- Has HOA: No
Location
- Region: Columbia Shuswap
Financial & listing details
- Price per square foot: C$368/sqft
- Annual tax amount: C$827
- Date on market: 3/18/2026
- Cumulative days on market: 149 days
- Ownership: Freehold,Fee Simple
Price history
Price history is unavailable.
Public tax history
Tax history is unavailable.
Climate risks
Neighborhood: V0E
Nearby schools
GreatSchools rating
No schools nearby
We couldn't find any schools near this home.
- C$579,0002 bd1 ba1.5k sqft7621 Hudson Rd, Columbia Shuswap, BC V0E1M8For Sale

- C$89,9000 sqft2818 Vickers Trl, Columbia Shuswap, BC V0E1M8Lot/Land
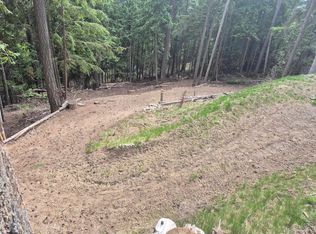
- C$80,0000.47 acresMountain Dr, Columbia Shuswap, BC V0E1M8Lot/Land

- C$69,0000.46 acresLOT 2 Vickers Trl, Columbia Shuswap, BC V0E1M8Lot/Land
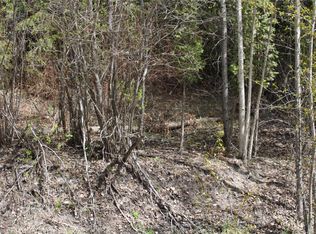
- C$68,9000.41 acresLOT 57 Lonneke Trl, Columbia Shuswap, BC V0E1M8Lot/Land
- C$469,0003 bd2 ba1.8k sqft2725 Vickers Trl, Columbia Shuswap, BC V0E1M8For Sale
- C$68,9000.37 acresLOT 59 Copper Island Dr, Columbia Shuswap, BC V0E1M8Lot/Land
- C$59,0000.3 acresLOT 69 Castle Hts, Columbia Shuswap, BC V0E1M8Lot/Land
Similar homes
- C$829,0004 bd3 ba2.7k sqft7279 Birch Close, Columbia Shuswap, BC V0E 1M8For Sale
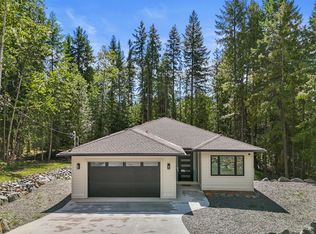 MLS ID #10379988, Jolene Bentley. Association of Interior REALTORS
 - C$899,0003 bd2 ba2.7k sqft2399 Hillen Cres, Columbia Shuswap, BC V0E 1M7For Sale
 MLS ID #10382048, Lisa Atkinson. Association of Interior REALTORS
 - C$469,0003 bd2 ba1.8k sqft2725 Vickers Trl, Columbia Shuswap, BC V0E 1M8For Sale
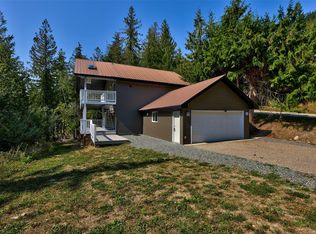 MLS ID #10385834, Lisa Atkinson. Association of Interior REALTORS
 - C$999,9995 bd3 ba2.7k sqft5058 Heritage Dr, Columbia Shuswap, BC V0E 1T0For Sale
 MLS ID #10394977, Sara Galusha. Association of Interior REALTORS
 - C$589,0003 bd2 ba1.8k sqft7420 Stampede Trl, Columbia Shuswap, BC V0E 1M8For SaleMLS ID #10396007, Jolene Bentley. Association of Interior REALTORS
- C$579,0002 bd1 ba1.5k sqft7621 Hudson Rd, Columbia Shuswap, BC V0E 1M8For SaleMLS ID #10396014, Jolene Bentley. Association of Interior REALTORS
- C$899,9004 bd2 ba2.7k sqft8697 Saint Ives Rd, Columbia Shuswap, BC V0E 1M9For SaleMLS ID #10387331, Parker Bennett. Association of Interior REALTORS
- C$865,0004 bd4 ba2.5k sqft4498 Squilax Anglemont Rd #39, Columbia Shuswap, BC V0E 1M5For SaleMLS ID #10395859, Christopher Krausert. Association of Interior REALTORS
- C$949,0003 bd2 ba2.4k sqft6803 Magna Bay Dr, Columbia Shuswap, BC V0E 1M7For SaleMLS ID #10386552, Jolene Bentley. Association of Interior REALTORS
- C$779,0003 bd3 ba2.6k sqft6807 Squilax Anglemont Rd, Columbia Shuswap, BC V0E 1M7For SaleMLS ID #10381771, Jolene Bentley. Association of Interior REALTORS
- C$495,0002 bd2 ba2.1k sqft7475 Anglemont Way, Columbia Shuswap, BC V0E 1M8For SaleCentury 21 Canada
- C$929,5004 bd2 ba1.8k sqft8298 Squilax Anglemont Rd, Columbia Shuswap, BC V0E 1M8For SaleMLS ID #10387858, Kent Redekop. Association of Interior REALTORS
- C$848,0004 bd3 ba3.2k sqft3267 Roncastle Rd, Columbia Shuswap, BC V0E 1H1For SaleMLS ID #10379329, Kathy Campbell. Association of Interior REALTORS
- C$925,0005 bd4 ba2.1k sqft2550 Cody Rd, Columbia Shuswap, BC V0E 1M7For SaleMLS ID #10369775, Lavern Bazin. Association of Interior REALTORS
- C$850,0005 bd4 ba2k sqft2481 Ridgeview Pl, Columbia Shuswap, BC V0E 1H2For SaleMLS ID #10392096, Janet Maxwell. Association of Interior REALTORS
- C$869,0004 bd3 ba2.6k sqft2127 Pleasant Dale Rd W, Schuswap, BC V0E 2W1For SaleMLS ID #10393770, Kevin J. Campbell. Association of Interior REALTORS
- C$625,0004 bd2 ba1.9k sqft5785 Seymour Rd, Columbia Shuswap, BC V0E 1M6For SaleMLS ID #10395656, Tracy Mackenzie. Association of Interior REALTORS
- C$799,0002 bd2 ba1.8k sqft3915 Express Point Rd, Columbia Shuswap, BC V0E 1M5For SaleMLS ID #10393443, Jolene Bentley. Association of Interior REALTORS
- C$869,0003 bd2 ba1.3k sqft760 Mobley Rd, Columbia Shuswap, BC V0E 2X1For SaleMLS ID #10381937, Brenda Blackstock. Association of Interior REALTORS
- C$965,0003 bd3 ba2.2k sqft2860 Marine Dr, Columbia Shuswap, BC V0E 1H1For SaleMLS ID #10387843, Kevin J. Campbell. Association of Interior REALTORS
