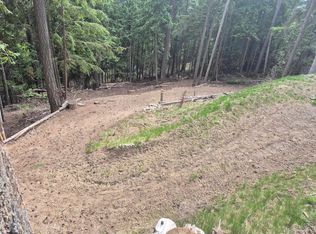
Discover the charm and craftsmanship of this unique 2-bedroom, 1-bathroom home, where custom details and natural beauty come together. Handcrafted cabinetry and flooring, built by the homeowner, add warmth and character throughout the home. The impressive vaulted ceilings fill the main living space with natural light, creating an inviting atmosphere while framing the surrounding views. Step outside onto the deck to take in stunning lake and mountain vistas, the perfect setting for your morning coffee or evening relaxation. The spacious loft offers an ideal retreat for a primary bedroom, while the fully finished basement features a large recreation room with ample space for games, hobbies, or a home theatre. Cozy up beside one of two wood-burning fireplaces on cooler evenings, adding comfort and ambiance year-round. As an added bonus, the adjacent lot is included, providing additional privacy, future possibilities, or extra outdoor space to enjoy. Situated in a peaceful, quiet area, this property offers the perfect balance of tranquility and recreation. Conveniently located just minutes from the North Shuswap Golf Club, Anglemont Marina, and the beautiful shores of Shuswap Lake, you'll have easy access to boating, golfing, fishing, hiking, and all the outdoor adventures the North Shuswap is known for.
For sale
C$579,000
7621 Hudson Rd, Columbia Shuswap, BC V0E 1M8
2beds
1,555sqft
Single Family Residence
Built in 1998
0.86 Acres Lot
$-- Zestimate®
C$372/sqft
C$-- HOA
What's special
Handcrafted cabinetry and flooringImpressive vaulted ceilingsSurrounding views
- 59 days
- 11
- 5
Zillow last checked:
Listing updated:
Listed by:
Jolene Bentley,
Century 21 Lakeside Realty Ltd.
Source: Association of Interior REALTORS,MLS®#: 10396014Originating MLS®#: Association of Interior REALTORS
Facts & features
Interior
Bedrooms & bathrooms
- Bedrooms: 2
- Bathrooms: 1
- Full bathrooms: 1
Primary bedroom
- Level: Second
- Dimensions: 17.67x18.58
Bedroom
- Level: Main
- Dimensions: 12.50x11.08
Dining room
- Level: Main
- Dimensions: 4.92x8.42
Other
- Features: Four Piece Bathroom
- Level: Main
- Dimensions: 8.58x5.00
Kitchen
- Level: Main
- Dimensions: 9.42x7.25
Laundry
- Level: Basement
- Dimensions: 11.83x10.42
Living room
- Level: Main
- Dimensions: 16.08x12.50
Recreation
- Level: Basement
- Dimensions: 24.58x26.17
Utility room
- Level: Basement
- Dimensions: 5.50x3.75
Heating
- Baseboard, Wood
Cooling
- None
Appliances
- Included: Dryer, Dishwasher, Electric Range, Refrigerator, Washer
Features
- High Ceilings
- Flooring: Ceramic Tile, Hardwood
- Basement: Full
- Number of fireplaces: 2
- Fireplace features: Wood Burning
Interior area
- Total interior livable area: 1,555 sqft
- Finished area above ground: 900
- Finished area below ground: 655
Video & virtual tour
Property
Parking
- Parking features: Open
- Has uncovered spaces: Yes
Features
- Levels: Three Or More
- Stories: 3
- Patio & porch: Balcony
- Exterior features: Balcony, Private Yard
- Pool features: None
- Has view: Yes
- View description: Lake, Mountain(s)
- Has water view: Yes
- Water view: Lake
Lot
- Size: 0.86 Acres
Details
- Additional parcels included: 007978189
- Parcel number: 007978171
- Zoning: RS-1
- Special conditions: Standard
Construction
Type & style
- Home type: SingleFamily
- Architectural style: Two Story
- Property subtype: Single Family Residence
Materials
- Wood Siding, Wood Frame
- Foundation: Concrete Perimeter
- Roof: Metal
Condition
- New construction: No
- Year built: 1998
Utilities & green energy
- Sewer: Septic Tank
- Water: Public
Community & HOA
HOA
- Has HOA: No
Location
- Region: Columbia Shuswap
Financial & listing details
- Price per square foot: C$372/sqft
- Annual tax amount: C$2,500
- Date on market: 7/27/2026
- Cumulative days on market: 60 days
- Ownership: Freehold,Fee Simple
Price history
Price history is unavailable.
Public tax history
Tax history is unavailable.
Climate risks
Neighborhood: V0E
Nearby schools
GreatSchools rating
No schools nearby
We couldn't find any schools near this home.


Similar homes
- C$589,0003 bd2 ba1.8k sqft7420 Stampede Trl, Columbia Shuswap, BC V0E 1M8For Sale
 MLS ID #10396007, Jolene Bentley. Association of Interior REALTORS
 - C$469,0003 bd2 ba1.8k sqft2725 Vickers Trl, Columbia Shuswap, BC V0E 1M8For Sale
 MLS ID #10385834, Lisa Atkinson. Association of Interior REALTORS
 - C$495,0002 bd2 ba2.1k sqft7475 Anglemont Way, Columbia Shuswap, BC V0E 1M8For Sale
 Century 21 Canada
 - C$385,0003 bd2 ba1.2k sqft7496 Castle Hts, Columbia Shuswap, BC V0E 1M8For Sale
 MLS ID #10397900, Lisa Atkinson. Association of Interior REALTORS
