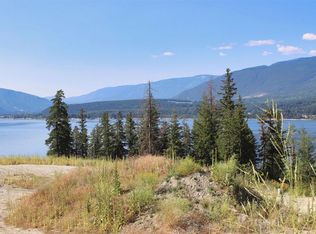
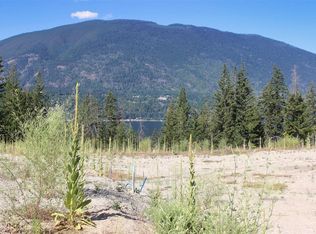
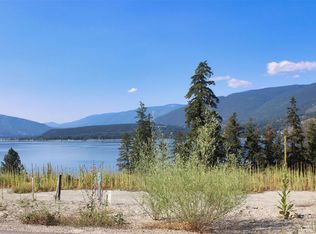
Welcome to 760 Mobley Rd – Just 1 km to Shuswap Lake! This well-kept 1,398 sq ft rancher (built in 1996) sits on a private 0.84 acre lot with stunning views of Mt. Ida and Bastion Mountain. Inside, you’ll find 3 bedrooms and 2 bathrooms, easy-care laminate and hardwood flooring, and new 2024 patio doors with built-in blinds. A Lennox free-standing fireplace with updated surround (2010) provides cozy comfort. Outdoors is an entertainer’s dream: an expansive 59 ft cedar deck (2025), large concrete patio and retaining wall (2015), and in-ground sprinklers keep everything lush. The two-car detached heated 30'11" x 24"7" garage/shop offers counters, shelving, and a built-in hoist, plus a lean-to for your skid steer and a Sea Can for added storage. A post-and-beam boat house easily fits a boat or motorhome. Upgrades include a 2021 hot water tank and complete Poly-B plumbing replacement (June 2025), new well pump (November 2025), 59' front deck, patio doors, and more. The property boasts a plum tree, abundant rhubarb, raised garden boxes, and a HOT TUB CABANA with hot tub and sauna—perfect for relaxing or adding a pool. Conveniently, the school bus stops right across the ploughed road. Peaceful, scenic, and just minutes from the lake—this Shuswap gem is ready for you to enjoy!
For sale
C$869,000
760 Mobley Rd, Columbia Shuswap, BC V0E 2X1
3beds
1,398sqft
Single Family Residence
Built in 1996
0.84 Acres Lot
$-- Zestimate®
C$622/sqft
C$-- HOA
What's special
- 143 days
- 10
- 1
Zillow last checked:
Listing updated:
Listed by:
Brenda Blackstock,
Coldwell Banker Executives Realty
Source: Association of Interior REALTORS,MLS®#: 10381937Originating MLS®#: Association of Interior REALTORS
Facts & features
Interior
Bedrooms & bathrooms
- Bedrooms: 3
- Bathrooms: 2
- Full bathrooms: 2
Primary bedroom
- Level: Main
- Dimensions: 15.25x12.92
Bedroom
- Level: Main
- Dimensions: 9.08x10.33
Bedroom
- Level: Main
- Dimensions: 9.08x10.33
Other
- Features: Four Piece Bathroom
- Level: Main
- Dimensions: 6.42x8.17
Dining room
- Level: Main
- Dimensions: 12.00x13.25
Other
- Features: Four Piece Bathroom
- Level: Main
- Dimensions: 5.92x8.42
Kitchen
- Level: Main
- Dimensions: 11.33x7.83
Laundry
- Level: Main
- Dimensions: 7.42x10.33
Living room
- Level: Main
- Dimensions: 21.25x18.25
Heating
- Forced Air, Natural Gas
Cooling
- Central Air
Features
- Flooring: Mixed
- Basement: Crawl Space
- Number of fireplaces: 1
- Fireplace features: Gas
Interior area
- Total interior livable area: 1,398 sqft
- Finished area above ground: 1,398
- Finished area below ground: 0
Property
Parking
- Total spaces: 2
- Parking features: Additional Parking, Detached, Garage, Heated Garage, Workshop in Garage
- Garage spaces: 2
Features
- Levels: One
- Stories: 1
- Pool features: None
Lot
- Size: 0.84 Acres
Details
- Has additional parcels: Yes
- Parcel number: 023120436
- Zoning: RR
- Special conditions: Standard
Construction
Type & style
- Home type: SingleFamily
- Architectural style: Modern,Ranch
- Property subtype: Single Family Residence
Materials
- Wood Frame
- Foundation: Concrete Perimeter
Condition
- New construction: No
- Year built: 1996
Utilities & green energy
- Sewer: Septic Tank
- Water: Well
Community & HOA
HOA
- Has HOA: No
Location
- Region: Columbia Shuswap
Financial & listing details
- Price per square foot: C$622/sqft
- Annual tax amount: C$2,482
- Date on market: 5/4/2026
- Cumulative days on market: 144 days
- Inclusions: Refrigerator, Stove-Electric, Dishwasher, Microwave, Washer, Dryer
- Ownership: Freehold,Fee Simple
Price history
Price history is unavailable.
Public tax history
Tax history is unavailable.
Climate risks
Neighborhood: V0E
Nearby schools
GreatSchools rating
No schools nearby
We couldn't find any schools near this home.

Similar homes
- C$860,0003 bd2 ba2k sqft1321 10th Ave NE, Salmon Arm, BC V1E 2V6For Sale
 MLS ID #10383237, Sara Galusha. Association of Interior REALTORS
 - C$1,099,0004 bd2 ba2k sqft285 Kault Hill Rd, Columbia Shuswap, BC V1E 3A4For Sale
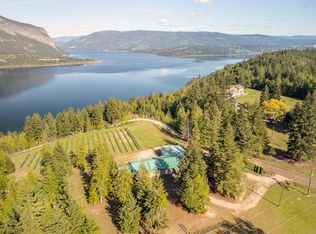 MLS ID #10383275, Sara Galusha. Association of Interior REALTORS
 - C$869,9002 bd2 ba1.6k sqft796 Salmon River Rd, Schuswap, BC V1E 3E9For Sale
 MLS ID #10396055, Russell Armstrong. Association of Interior REALTORS
 - C$969,0003 bd3 ba2k sqft2726 Tranquil Pl, Columbia Shuswap, BC V0E 1H2For Sale
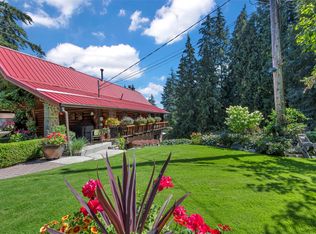 MLS ID #10337377, Gerald Olthuis. Association of Interior REALTORS
