Designed by Neville Log Homes, this cozy, custom lakeside cottage sits majestically on a 0.48 acre, with 100' of prime, sunny, Little Shuswap waterfront. Other features include a pine log staircase, dramatic vaulted ceilings in the master bedroom, dining room, living room and loft, a large chandelier in living area, a crackling wood stove, a solid birch kitchen with a pine breakfast bar and appliance package, bathrooms with antique vanities and fixtures, and quality flooring throughout, cherry wood and slate! Exterior features include a heavy gauge metal roof, a private outdoor shower with lake view, and a detached shop with roughed-in living quarters above! Direct access to your own dock with deep clean water allows you to enjoy world class boating, fishing, skiing, hiking, dining and golfing at Talking Rock & the Quaaout Lodge, all just minutes away. This is a year-round residence that you could easily occupy as your principal residence. Come take a look at the options you have with this super waterfront home! This is a 49-year, periodic Crown lease on reserve land. The current lease runs until 2054. With a history of leasehold waterfront properties having offered multiple leases over time, there's a precedent set that indicates the likelihood of securing a new lease or an extension of the same, at the end of the term. That said, it is never a guarantee. The annual lease fee is currently at $11,680, the next rent review is 2030. Current gross property taxes are $4,677.89.
For sale
C$699,500
957 Little Shuswap Lake Rd W, Quaaout 1, BC V0E 1M2
2beds
2,060sqft
Single Family Residence
Built in 2007
0.48 Acres Lot
$-- Zestimate®
C$340/sqft
C$-- HOA
What's special
Cozy custom lakeside cottagePine log staircaseCrackling wood stoveHeavy gauge metal roof
- 20 days
- 84
- 4
Zillow last checked:
Listing updated:
Listed by:
Kent Redekop,
Riley & Associates Realty Ltd.
Source: Association of Interior REALTORS,MLS®#: 10399275Originating MLS®#: Association of Interior REALTORS
Facts & features
Interior
Bedrooms & bathrooms
- Bedrooms: 2
- Bathrooms: 2
- Full bathrooms: 2
Primary bedroom
- Level: Main
- Dimensions: 14.00x13.00
Bedroom
- Level: Basement
- Dimensions: 13.00x8.50
Other
- Features: Three Piece Bathroom
- Level: Main
- Dimensions: 10.00x5.00
Other
- Level: Basement
- Dimensions: 18.00x7.00
Dining room
- Level: Main
- Dimensions: 16.00x10.00
Exercise room
- Level: Basement
- Dimensions: 12.50x9.00
Foyer
- Description: Entry Hallway
- Level: Main
- Dimensions: 10.00x4.50
Other
- Description: 3.5 - Piece
- Features: Three Piece Bathroom
- Level: Main
- Dimensions: 8.00x4.00
Kitchen
- Level: Main
- Dimensions: 14.33x9.00
Living room
- Level: Main
- Dimensions: 14.00x14.00
Living room
- Level: Main
- Dimensions: 16.00x10.00
Loft
- Description: Bedroom
- Level: Second
- Dimensions: 20.00x18.00
Utility room
- Level: Basement
- Dimensions: 23.00x5.00
Heating
- Baseboard, Electric, Multi-Fuel, Wood Stove
Cooling
- None
Appliances
- Included: Dryer, Dishwasher, Electric Oven, Refrigerator, Washer
Features
- Flooring: Ceramic Tile, Wood
- Basement: Finished,Walk-Out Access
- Has fireplace: No
Interior area
- Total interior livable area: 2,060 sqft
- Finished area above ground: 1,373
- Finished area below ground: 687
Video & virtual tour
Property
Parking
- Total spaces: 6
- Parking features: Additional Parking, Detached, Garage, Open
- Garage spaces: 2
- Uncovered spaces: 4
Features
- Levels: Two
- Stories: 2
- Entry location: Main
- Patio & porch: Deck, Balcony
- Exterior features: Balcony, Dock
- Pool features: None
- Has view: Yes
- View description: Lake, Mountain(s), Valley, Water
- Has water view: Yes
- Water view: Lake,Water
- Waterfront features: Lake, Lake Front, Waterfront
- Body of water: Little Shuswap Lake
- Frontage type: Waterfront
- Frontage length: 100.00
Lot
- Size: 0.48 Acres
- Dimensions: 100 x 217
- Features: Central Business District, Dead End, Near Golf Course, Private, Paved, Waterfront
Details
- Additional structures: Workshop
- Has additional parcels: Yes
- Parcel number: 902008455
- Zoning: IR
- Zoning description: Single Family
- Special conditions: Standard
Construction
Type & style
- Home type: SingleFamily
- Architectural style: Cottage,Two Story
- Property subtype: Single Family Residence
Materials
- Log, Concrete
- Foundation: Concrete Perimeter
Condition
- New construction: No
- Year built: 2007
Utilities & green energy
- Sewer: Septic Tank
- Water: Lake
Community & HOA
Community
- Features: Recreation Area
- Subdivision: Little Shuswap Lake
HOA
- Has HOA: No
Location
- Region: Quaaout 1
Financial & listing details
- Price per square foot: C$340/sqft
- Tax assessed value: C$1,118,000
- Annual tax amount: C$4,677
- Date on market: 9/4/2026
- Cumulative days on market: 22 days
- Listing terms: Cash
- Exclusions: Cedar Live edge Dining room table, octagonal Maple games table, antique slant top pedestal desk, several antique coal oil lamps, yellow vintage step, wooden air-stream child's wagon, Breville countertop oven, Ninja Air Fryer, power tools, & lawn swing.
- Ownership: Leasehold,Indigenous Lands
Price history
Price history is unavailable.
Public tax history
Tax history is unavailable.
Climate risks
Neighborhood: V0E
Nearby schools
GreatSchools rating
No schools nearby
We couldn't find any schools near this home.
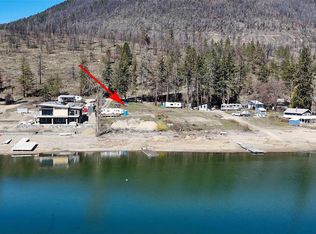
- C$99,5000.54 acres1387 Little Shuswap Lake Rd W, Quaaout 1, BC V0E1M2Lot/Land
- C$349,5000.63 acres1419 Little Shuswap Lake Rd W, Quaaout 1, BC V0E1M2Lot/Land

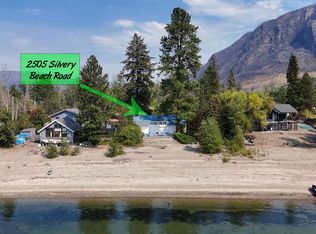
- C$399,5005 bd2 ba2.1k sqft2505 Silvery Beach Rd, Chum Creek 2, BC V0E1M1For Sale
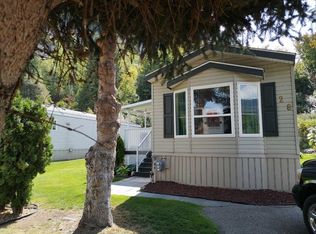
- C$260,0002 bd2 ba924 sqft1250 Hillside Ave #28, Chase, BC V0E1M1For Sale
Similar homes
- C$700,0002 bd2 ba1.8k sqft3003 Squilax Anglemont Rd, Columbia Shuswap, BC V0E 1M4For Sale
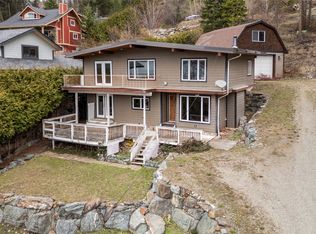 MLS ID #10381314, Jolene Bentley. Association of Interior REALTORS
 - C$649,9003 bd1 ba1k sqft7316 Cahilty Cres, Thompson Nicola, BC V0E 5N0For Sale
 MLS ID #10401954, Kylie Tekatch. Association of Interior REALTORS
 - C$399,5005 bd2 ba2.1k sqft2505 Silvery Beach Rd, Chum Creek 2, BC V0E 1M1For SaleMLS ID #10399260, Kent Redekop. Association of Interior REALTORS
- C$685,0004 bd2 ba2.5k sqft338 Beach Dr, Chase, BC V0E 1M0For Sale
 Century 21 Canada
