Perched above the beautiful Agate Bay Valley, this charming updated 1-bedroom, 2-bathroom home offers privacy, space and panoramic views in every direction. Set on a private 2-acre parcel just minutes from Adams Lake, it’s a place where the setting truly becomes part of everyday life. Inside, the home is warm and welcoming, with thoughtful updates, comfortable living spaces, and large windows that capture the surrounding mountain and valley views. The lower level adds space and versatility, featuring a 4-piece bathroom with a jetted tub, plenty of storage, a laundry/mechanical room, and convenient access to both garages. A spacious living area provides room to relax, entertain, or create additional living space - with potential to add bedroom(s) to suit your needs. Step outside and take in the views from this fully fenced property, complete with established garden, mature fruit trees, and outbuildings that offer both character and functionality. Two wells and an irrigation ditch add flexibility, with one well serving the home and the other dedicated to irrigation. Located approximately 20 minutes from Barriere on a maintained paved road and along a school bus route. For those who love rural living and being close to the lake, this is a special setting. Adams Lake is just minutes away, with the Squam Bay boat launch a short drive from the property, while the home offers the privacy and space of your own 2-acre parcel in the Agate Bay Valley. Buyer to verify measurements
For sale
C$729,000
400 Agate Bay Rd, Thompson Nicola, BC V0E 2E0
1beds
1,316sqft
Single Family Residence
Built in 1976
2.1 Acres Lot
$-- Zestimate®
C$554/sqft
C$-- HOA
What's special
Thoughtful updatesComfortable living spacesPlenty of storageFully fenced propertyEstablished gardenMature fruit trees
- 10 days
- 15
- 1
Zillow last checked:
Listing updated:
Listed by:
Jodi Fennell,
Royal LePage Westwin (Barriere)
Source: Association of Interior REALTORS,MLS®#: 10400784Originating MLS®#: Association of Interior REALTORS
Facts & features
Interior
Bedrooms & bathrooms
- Bedrooms: 1
- Bathrooms: 2
- Full bathrooms: 1
- 1/2 bathrooms: 1
Primary bedroom
- Level: Main
- Dimensions: 11.50x11.25
Foyer
- Level: Main
- Dimensions: 12.00x8.25
Other
- Level: Lower
- Dimensions: 0 x 0
Half bath
- Level: Main
- Dimensions: 7.75x12.00
Kitchen
- Level: Main
- Dimensions: 14.00x13.00
Living room
- Level: Main
- Dimensions: 14.00x13.00
Heating
- Electric, Forced Air
Cooling
- Central Air
Features
- Kitchen Island
- Windows: Double Pane Windows
- Basement: Partially Finished,Walk-Out Access
- Has fireplace: No
Interior area
- Total interior livable area: 1,316 sqft
- Finished area above ground: 900
- Finished area below ground: 416
Property
Parking
- Total spaces: 2
- Parking features: Attached, Garage, Open, RV Access/Parking
- Attached garage spaces: 2
- Has uncovered spaces: Yes
Features
- Levels: Two
- Stories: 2
- Patio & porch: Balcony
- Exterior features: Balcony, Garden, Private Yard, Storage
- Pool features: None
- Has view: Yes
- View description: Mountain(s), Panoramic, Valley
Lot
- Size: 2.1 Acres
Details
- Additional structures: Other, Workshop
- Parcel number: 014298783
- Zoning: RL-1
- Special conditions: Standard
Construction
Type & style
- Home type: SingleFamily
- Architectural style: Ranch
- Property subtype: Single Family Residence
Materials
- Fiber Cement, Wood Frame
- Foundation: Concrete Perimeter
- Roof: Asphalt,Shingle
Condition
- New construction: No
- Year built: 1976
Utilities & green energy
- Sewer: Septic Tank
- Water: Well
Community & HOA
HOA
- Has HOA: No
Location
- Region: Thompson Nicola
Financial & listing details
- Price per square foot: C$554/sqft
- Annual tax amount: C$1,329
- Date on market: 9/14/2026
- Cumulative days on market: 10 days
- Inclusions: Fridge, stove, washer/dryer, ride-on lawn mower
- Ownership: Freehold,Fee Simple
Price history
Price history is unavailable.
Public tax history
Tax history is unavailable.
Climate risks
Neighborhood: V0E
Nearby schools
GreatSchools rating
No schools nearby
We couldn't find any schools near this home.

Similar homes
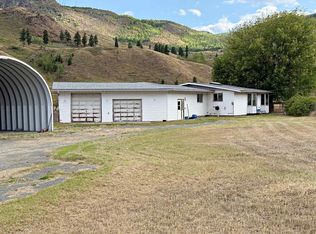
- C$679,9003 bd2 ba1.2k sqft733 Fortune Rd, Thompson Nicola, BC V0E 2E0For Sale
 MLS ID #10400464, Kathy Campbell. Association of Interior REALTORS
 - C$579,0003 bd2 ba1.4k sqft4079 Dixon Mountain Rd, Thompson Nicola, BC V0E 1E1For Sale
 MLS ID #10392436, Maureen Chester. Association of Interior REALTORS
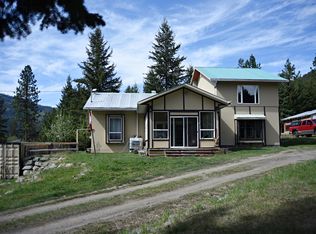
 - C$575,0002 bd2 ba1.8k sqft5420 Heffley Louis Creek Rd, Thompson Nicola, BC V0E 1Z0For Sale
 MLS ID #10387322, Kathy Campbell. Association of Interior REALTORS
 - C$799,0004 bd2 ba1.2k sqft3090 Buffalo Springs Rd, Thompson Nicola, BC V0E 1E1For Sale
 MLS ID #10384536, Jackie Brommeland. Association of Interior REALTORS
