Welcome to your own slice of paradise only minutes to the District of Barriere and 45 minutes to the City of Kamloops. This stunning property features an open-concept main floor that includes a functional kitchen that leads into the bright dining area, a cozy living room accented with a wood fireplace, & an updated bathroom & separate laundry area. The upper level offers 2 good sized bedrooms. Enjoy your morning coffee or afternoon shade on the covered front porch! Situated on a sprawling 10 acres of land, this property is fully fenced & cross-fenced, making it an ideal setting for those with animals or a love for outdoor living. Complete with a paddock, hayshed & woodshed with plenty of extra parking & space. Additionally, the property backs onto crown land, offering unparalleled privacy and access to nature right in your backyard. This well-designed home provides a seamless flow between indoor & outdoor living spaces, ensuring that you can fully enjoy the beauty and tranquility of the surrounding landscape. Don't miss the opportunity to make 1153 Vista Point your own oasis away from the hustle and bustle of everyday life. Call today for a full info package or private viewing.
For sale
C$574,900
1153 Vista Point Rd, Thompson Nicola, BC V0E 1E1
2beds
1,190sqft
Single Family Residence
Built in 1993
10 Acres Lot
$-- Zestimate®
C$483/sqft
C$-- HOA
What's special
Open-concept main floorFunctional kitchenBright dining areaUpdated bathroomSeparate laundry areaCovered front porchFully fenced and cross-fenced
- 59 days
- 30
- 0
Zillow last checked:
Listing updated:
Listed by:
Melissa Hole,
Royal LePage Westwin Realty
Source: Association of Interior REALTORS,MLS®#: 10396072Originating MLS®#: Association of Interior REALTORS
Facts & features
Interior
Bedrooms & bathrooms
- Bedrooms: 2
- Bathrooms: 1
- Full bathrooms: 1
Primary bedroom
- Description: Primary Bedroom
- Level: Second
- Dimensions: 19.00x14.00
Bedroom
- Description: Bedroom
- Level: Second
- Dimensions: 14.00x13.00
Dining room
- Description: Dining Room
- Level: Main
- Dimensions: 9.00x7.00
Other
- Description: Bathroom - Full
- Features: Four Piece Bathroom
- Level: Main
- Dimensions: 0 x 0
Kitchen
- Description: Kitchen
- Level: Main
- Dimensions: 17.00x12.00
Laundry
- Description: Laundry
- Level: Main
- Dimensions: 7.00x5.00
Living room
- Description: Living Room
- Level: Main
- Dimensions: 13.00x11.00
Heating
- Baseboard, Electric
Cooling
- None
Appliances
- Included: Dryer, Dishwasher, Microwave, Range, Refrigerator, Washer
Features
- Flooring: Mixed
- Windows: Window Treatments
- Basement: None
- Number of fireplaces: 1
- Fireplace features: Wood Burning
Interior area
- Total interior livable area: 1,190 sqft
- Finished area above ground: 1,190
- Finished area below ground: 0
Property
Parking
- Parking features: Additional Parking, Open, RV Access/Parking
- Has uncovered spaces: Yes
Features
- Levels: Two
- Stories: 2
- Patio & porch: Covered, Deck, Porch
- Exterior features: Private Yard
- Pool features: None
- Fencing: Cross Fenced,Fenced
- Waterfront features: None
Lot
- Size: 10 Acres
- Features: Dead End, Easy Access, Level, Private, Rural Lot
Details
- Additional structures: Corral(s), Stable(s), Shed(s)
- Parcel number: 017491967
- Zoning: RL-1
- Special conditions: Standard
Construction
Type & style
- Home type: SingleFamily
- Architectural style: Two Story
- Property subtype: Single Family Residence
Materials
- Cedar, Wood Frame
- Foundation: Block
- Roof: Metal
Condition
- New construction: No
- Year built: 1993
Utilities & green energy
- Sewer: Septic Tank
- Water: Well
Community & HOA
Community
- Features: Park, Recreation Area
HOA
- Has HOA: No
Location
- Region: Thompson Nicola
Financial & listing details
- Price per square foot: C$483/sqft
- Annual tax amount: C$2,294
- Date on market: 7/28/2026
- Cumulative days on market: 60 days
- Ownership: Freehold,Fee Simple
Price history
Price history is unavailable.
Public tax history
Tax history is unavailable.
Climate risks
Neighborhood: V0E
Nearby schools
GreatSchools rating
No schools nearby
We couldn't find any schools near this home.


Similar homes
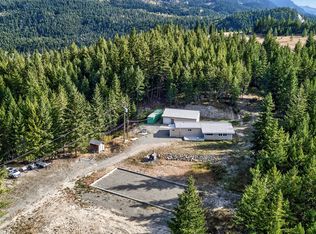
- C$579,0003 bd2 ba1.4k sqft4079 Dixon Mountain Rd, Thompson Nicola, BC V0E 1E1For Sale
 MLS ID #10392436, Maureen Chester. Association of Interior REALTORS
 - C$599,9003 bd1 ba1.2k sqft6721 Yellowhead Hwy S, Barriere, BC V0E 1E0For Sale
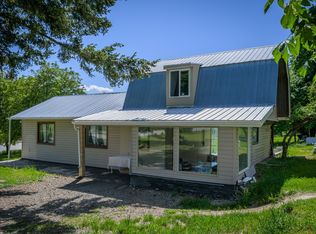 MLS ID #10388010, Jeremy Reid. Association of Interior REALTORS
 - C$610,0003 bd2 ba1.3k sqft566 McLean Rd, Barriere, BC V0E 1E0For Sale
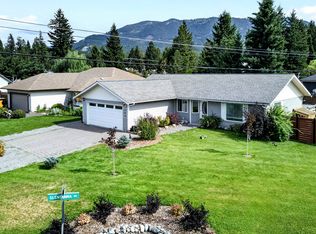 MLS ID #10397580, Maureen Chester. Association of Interior REALTORS
 - C$679,9003 bd2 ba1.2k sqft733 Fortune Rd, Thompson Nicola, BC V0E 2E0For Sale
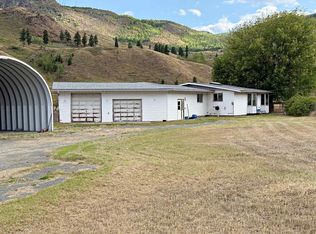 MLS ID #10400464, Kathy Campbell. Association of Interior REALTORS
