Welcome to this charming one-bedroom home in Elmadine Estates, a small seven-unit complex tucked into a convenient central location in Barriere BC. Thoughtfully updated and freshly refreshed, this lovely home offers comfortable main-floor living with a welcoming living room, functional kitchen, spacious bedroom and full 4-piece bathroom. Fresh paint and new matching flooring throughout create a clean, cohesive feel that is ready to enjoy. Adding to the appeal is the generous loft above, offering wonderful flexibility for a home office, hobby space, reading room, additional storage or a space to suit your lifestyle. A covered carport provides convenient parking right at home. Located within easy walking distance of the shops, bank and everyday amenities of town, this is a wonderful option for those looking for a simpler, more manageable lifestyle without giving up convenience. Elmadine is a 55+ complex with a self-managed strata and monthly strata fees of $312 with 10-25% proposed increase in the new year. The roof was replaced in 2015 and the hot water tank in the home in 2024. Comfortable, cared for and ideally located, this is a lovely place to settle in and enjoy all that Barriere has to offer. Sometimes, the perfect next chapter is a simpler one. Come see why this charming 55+ townhouse could be just the right fit for you. Call today to make an appointment, I’d love to show you around!
For sale
C$299,900
4476 Barriere Town Rd #1, Barriere, BC V0E 1E0
1beds
940sqft
Townhouse
Built in 1995
871 Square Feet Lot
$-- Zestimate®
C$319/sqft
C$312/mo HOA
What's special
Charming one-bedroom homeComfortable main-floor livingFunctional kitchenSpacious bedroomGenerous loft above
- 13 days
- 23
- 0
Zillow last checked:
Listing updated:
Listed by:
Jody Johnston,
Royal LePage Westwin Realty
Source: Association of Interior REALTORS,MLS®#: 10400201Originating MLS®#: Association of Interior REALTORS
Facts & features
Interior
Bedrooms & bathrooms
- Bedrooms: 1
- Bathrooms: 1
- Full bathrooms: 1
Primary bedroom
- Description: Primary Bedroom
- Level: Main
- Dimensions: 11.33x10.33
Den
- Description: Den
- Level: Second
- Dimensions: 15.00x12.17
Foyer
- Description: Foyer
- Level: Main
- Dimensions: 7.00x5.33
Foyer
- Description: Foyer
- Level: Main
- Dimensions: 6.50x3.25
Other
- Description: Bathroom - Full
- Features: Four Piece Bathroom
- Level: Main
- Dimensions: 0 x 0
Kitchen
- Description: Kitchen
- Level: Main
- Dimensions: 11.00x10.67
Laundry
- Description: Laundry
- Level: Main
- Dimensions: 5.00x4.17
Living room
- Description: Living Room
- Level: Main
- Dimensions: 16.75x12.00
Office
- Description: Office
- Level: Second
- Dimensions: 6.33x6.17
Heating
- Forced Air, Propane, Space Heater
Cooling
- None
Appliances
- Included: Range, Refrigerator
- Laundry: In Unit
Features
- Den
- Flooring: Carpet, Mixed
- Windows: Skylight(s)
- Basement: Crawl Space
- Number of fireplaces: 1
- Fireplace features: Propane
- Common walls with other units/homes: 1 Common Wall
Interior area
- Total interior livable area: 940 sqft
- Finished area above ground: 940
- Finished area below ground: 0
Property
Parking
- Total spaces: 1
- Parking features: Carport, On Site
- Carport spaces: 1
- Details: Strata Parking Type:CP - Assigned by Strata/Assoc
Features
- Levels: One,Multi/Split
- Stories: 1
- Exterior features: Private Entrance
- Pool features: None
- Waterfront features: None
Lot
- Size: 871 Square Feet
- Features: Central Business District, Easy Access, Level, Near Park
Details
- Parcel number: 023670771
- Zoning: RM
- Special conditions: Standard
Construction
Type & style
- Home type: Townhouse
- Property subtype: Townhouse
Materials
- Vinyl Siding, Wood Frame
- Foundation: Concrete Perimeter
- Roof: Asphalt,Shingle
Condition
- New construction: No
- Year built: 1995
Utilities & green energy
- Sewer: Septic Tank
- Water: Public
Community & HOA
Community
- Features: Park, Shopping
- Senior community: Yes
HOA
- Has HOA: No
- Amenities included: Landscaping, Snow Removal, Trash, Water
- Services included: Maintenance Grounds, Reserve Fund, Trash, Snow Removal
- HOA fee: C$312 monthly
Location
- Region: Barriere
Financial & listing details
- Price per square foot: C$319/sqft
- Annual tax amount: C$1,130
- Date on market: 9/11/2026
- Cumulative days on market: 14 days
- Listing terms: Cash
- Ownership: Freehold,Bare Land Strata
Price history
Price history is unavailable.
Public tax history
Tax history is unavailable.
Climate risks
Neighborhood: V0E
Nearby schools
GreatSchools rating
No schools nearby
We couldn't find any schools near this home.

Similar homes
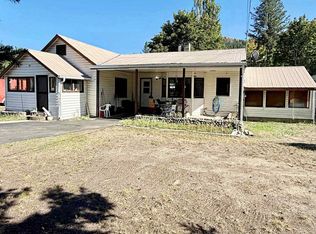
- C$249,9003 bd2 ba1.2k sqft4510 Power Rd #39, Barriere, BC V0E 1E0For Sale
 MLS ID #10397624, Michael Latta. Association of Interior REALTORS
 - C$174,9002 bd1 ba952 sqft4428 Barriere Town Rd #35, Barriere, BC V0E 1E0For Sale
 MLS ID #10395700, Jodi Fennell. Association of Interior REALTORS
 - C$159,9002 bd2 ba826 sqft4626 Summer Rd #6, Barriere, BC V0E 1E0For Sale
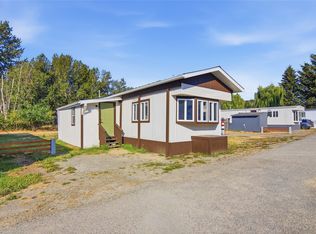 MLS ID #10400154, Drake Bergen. Association of Interior REALTORS
 - C$174,8881 bd1 ba628 sqft3700 Louis Creek Rd #2, Thompson Nicola, BC V0E 2E0For Sale
 MLS ID #10364630, Maureen Chester. Association of Interior REALTORS
