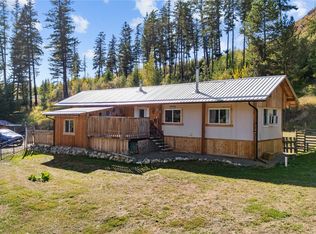
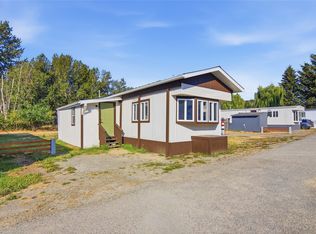
Welcome to this beautifully maintained 2017 Park Model home, perfectly suited for those 55+ seeking a peaceful, low-maintenance lifestyle. Nestled in the quiet Creekside MHP alongside scenic Louis Creek, you'll enjoy the soothing sounds of nature while being just minutes from the amenities of downtown Barriere. The bright, open-concept floor plan features vaulted ceilings and large windows that flood the home with natural light, creating a warm and inviting atmosphere. This move-in-ready home comes fully furnished with a queen-size bed, headboard, nightstands, and includes all appliances—featuring a propane range, microwave, washer and dryer, and an electric fireplace for added comfort. Additional upgrades include on-demand hot water and insulated skirting for enhanced year-round comfort and energy efficiency. Step outside onto the covered deck and relax with peaceful creekside views, the perfect place to enjoy your morning coffee or unwind at the end of the day. Whether you're downsizing, retiring, or looking for a seasonal retreat, this charming home offers comfort, convenience, and an exceptional setting. Immediate possession is available—simply move in and start enjoying your next chapter. Possible rent-to-own for qualified buyer, ask for details.
For sale
C$174,888
3700 Louis Creek Rd #2, Thompson Nicola, BC V0E 2E0
1beds
628sqft
Manufactured Home, Single Family Residence
Built in 2017
-- sqft lot
$-- Zestimate®
C$278/sqft
C$-- HOA
What's special
Tranquil louis creekBright open-concept designVaulted ceilingsLarge windowsNatural lightQueen-size bedCovered deck
- 380 days
- 9
- 0
Zillow last checked:
Listing updated:
Listed by:
Maureen Chester,
Royal LePage Westwin (Barriere)
Source: Association of Interior REALTORS,MLS®#: 10364630Originating MLS®#: Association of Interior REALTORS
Facts & features
Interior
Bedrooms & bathrooms
- Bedrooms: 1
- Bathrooms: 1
- Full bathrooms: 1
Primary bedroom
- Level: Main
- Area: 138 Square Feet
- Dimensions: 12.00x11.50
Foyer
- Level: Main
- Area: 36.94 Square Feet
- Dimensions: 6.33x5.83
Other
- Features: Four Piece Bathroom
- Level: Basement
- Dimensions: 0 x 0
Kitchen
- Level: Main
- Area: 124.58 Square Feet
- Dimensions: 10.83x11.50
Living room
- Level: Main
- Area: 170.58 Square Feet
- Dimensions: 14.83x11.50
Heating
- Forced Air, Propane
Cooling
- Central Air
Appliances
- Included: Dryer, Gas Range, Microwave, Refrigerator, Washer
Features
- Vaulted Ceiling(s)
- Flooring: Mixed
- Windows: Blinds, Window Treatments
- Has basement: No
- Has fireplace: No
Interior area
- Total interior livable area: 628 sqft
- Finished area above ground: 628
- Finished area below ground: 0
Property
Parking
- Total spaces: 2
- Parking features: Open
- Uncovered spaces: 2
Features
- Levels: One
- Stories: 1
- Patio & porch: Covered, Deck
- Pool features: None
- Has view: Yes
- View description: Mountain(s), Panoramic
- Park: Creekside MHP
Lot
- Features: Manufactured Home Pad, Rural Lot
Details
- Parcel number: 000000000
- Lease amount: $500
- Zoning: MHP
- Special conditions: Standard
Construction
Type & style
- Home type: MobileManufactured
- Architectural style: Mobile Home
- Property subtype: Manufactured Home, Single Family Residence
Materials
- Fiber Cement, Manufactured
- Foundation: Block
- Roof: Asphalt,Shingle
Condition
- New construction: No
- Year built: 2017
Utilities & green energy
- Sewer: Septic Tank
- Water: Community/Coop
Community & HOA
Community
- Features: Park
- Senior community: Yes
- Subdivision: Louis Creek
HOA
- Has HOA: No
Location
- Region: Thompson Nicola
Financial & listing details
- Price per square foot: C$278/sqft
- Date on market: 10/2/2025
- Cumulative days on market: 381 days
- Listing terms: Cash
- Ownership: Leasehold,Mobile Home on Rented Pad - See Remarks
Price history
Price history is unavailable.
Public tax history
Tax history is unavailable.
Climate risks
Neighborhood: V0E
Nearby schools
GreatSchools rating
No schools nearby
We couldn't find any schools near this home.
- C$679,9003 bd2 ba1.2k sqft733 Fortune Rd, Thompson Nicola, BC V0E2E0For Sale
- C$749,9003 bd2 ba2.6k sqft3998 Agate Bay Rd, Thompson Nicola, BC V0E2E0For Sale

- C$750,0003 bd1 ba2k sqft3191 Yellowhead Hwy S, Barriere, BC V0E2E0For Sale

- C$389,9002.29 acres4101 Dixon Creek Rd, Thompson Nicola, BC V0E1E1Lot/Land