Bring your family and ideas to this spacious Dunsmuir Road home. Set on a flat, usable 0.7-acre lot, this 3+bedroom property features an impressive semi-custom layout with a highly functional design. The home has been refreshed in areas with some new paint , counters , hw tank and flooring, and has been kept strictly non-smoking.
The main level features a beautiful sunken living room accented by high ceilings, creating an open and airy feel. This flows into a large dining room for sharing meals and then a family kitchen with excellent workspace and storage, plus a separate family room equipped with sliding doors that lead directly out to the covered deck. A standout feature of the layout is the flexible home office or gym space, which already includes plumbing for a sink—ideal for a home business, salon, or hobby room. A convenient main floor laundry with sink and a large 2-piece powder room completes the main level.
Upstairs, a unique reading loft area provides a quiet secondary space for a tech station or library. This upper level hosts the bedrooms, including a main bathroom and a large primary bedroom complete with its own full ensuite. For extra storage and utilities, the home features an unfinished half-basement where the mechanical systems are located.
Outside, the living space extends to the covered deck overlooking a highly private yard. With nearly three-quarters of an acre, there is an abundance of parking for vehicles and toys, plus a great flat area perfect for trampolines or kids learning to ride their bikes.
Located just minutes from schools, recreation, and downtown Barriere amenities, this home delivers a great blend of town convenience and semi-rural privacy.
For sale
C$624,900
4289 Dunsmuir Rd, Barriere, BC V0E 1E0
3beds
2,412sqft
Single Family Residence
Built in 1982
0.7 Acres Lot
$-- Zestimate®
C$259/sqft
C$-- HOA
What's special
Impressive semi-custom layoutHigh ceilingsOpen and airy feelLarge dining roomCovered deckUnique reading loft areaHighly private yard
- 66 days
- 8
- 2
Zillow last checked:
Listing updated:
Listed by:
Lisa Atkinson,
Royal LePage Westwin Realty
Source: Association of Interior REALTORS,MLS®#: 10395281Originating MLS®#: Association of Interior REALTORS
Facts & features
Interior
Bedrooms & bathrooms
- Bedrooms: 3
- Bathrooms: 3
- Full bathrooms: 2
- 1/2 bathrooms: 1
Heating
- Electric, Forced Air, Wood
Cooling
- None
Features
- Basement: Partial,Unfinished
- Number of fireplaces: 1
- Fireplace features: Decorative, Wood Burning
Interior area
- Total interior livable area: 2,412 sqft
- Finished area above ground: 2,412
- Finished area below ground: 0
Property
Parking
- Total spaces: 10
- Parking features: Additional Parking, Attached, Garage, Open
- Attached garage spaces: 2
- Uncovered spaces: 8
Features
- Levels: Two
- Stories: 2
- Entry location: MAIN LEVEL
- Patio & porch: Covered, Deck
- Exterior features: Balcony, Private Yard
- Pool features: None
Lot
- Size: 0.7 Acres
Details
- Has additional parcels: Yes
- Parcel number: 004597877
- Zoning: R
- Zoning description: Residential
- Special conditions: Standard
Construction
Type & style
- Home type: SingleFamily
- Architectural style: Two Story
- Property subtype: Single Family Residence
Materials
- Wood Siding, Wood Frame
- Foundation: Concrete Perimeter
- Roof: Asphalt,Shingle
Condition
- New construction: No
- Year built: 1982
Utilities & green energy
- Sewer: Septic Tank
- Water: Public
Community & HOA
HOA
- Has HOA: No
Location
- Region: Barriere
Financial & listing details
- Price per square foot: C$259/sqft
- Tax assessed value: C$554,000
- Annual tax amount: C$3,177
- Date on market: 7/20/2026
- Listing terms: Cash
- Ownership: Freehold,Fee Simple
Price history
Price history is unavailable.
Public tax history
Tax history is unavailable.
Climate risks
Neighborhood: V0E
Nearby schools
GreatSchools rating
No schools nearby
We couldn't find any schools near this home.
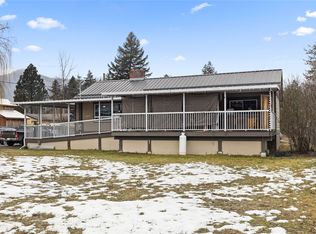
- C$599,9002 bd1 ba2.1k sqft4341 Dunsmuir Rd, Barriere, BC V0E1E0For Sale

- C$485,0003 bd3 ba2.6k sqft4359 Borthwick Ave, Barriere, BC V0E1E0For Sale
- C$174,9002 bd1 ba952 sqft4428 Barriere Town Rd #35, Barriere, BC V0E1E0For Sale

- C$299,9001 bd1 ba940 sqft4476 Barriere Town Rd #1, Barriere, BC V0E1E0For Sale
Similar homes
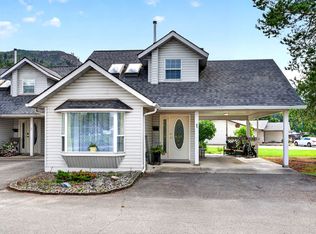
- C$599,9002 bd1 ba2.1k sqft4341 Dunsmuir Rd, Barriere, BC V0E 1E0For SaleMLS ID #10390008, Jodi Fennell. Association of Interior REALTORS
- C$649,0004 bd3 ba3.1k sqft4590 Barriere Town Rd #596, Barriere, BC V0E 1E0For Sale
 MLS ID #10397920, Gabrielle Kind. Association of Interior REALTORS
 - C$549,0003 bd2 ba2k sqft4702 Spruce Cres, Barriere, BC V0E 1E0For Sale
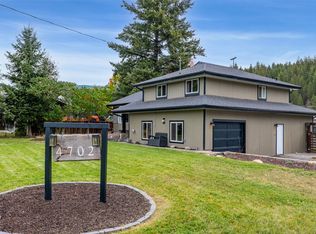 MLS ID #10401355, Christopher Krausert. Association of Interior REALTORS
 - C$485,0003 bd3 ba2.6k sqft4359 Borthwick Ave, Barriere, BC V0E 1E0For SaleMLS ID #10374919, Jodi Fennell. Association of Interior REALTORS
