Spacious 0.64-acre property in central Barriere with mixed residential/commercial/light industrial zoning—ideal for a home-based business or future shop with ample parking for equipment & recreational toys. The updated home features 3 bedrooms on the main floor, including a primary suite with a 2-pc ensuite & private walkout to a covered deck & hot tub area. A bright living room with fireplace & updated laminate flooring flows into the custom 2016 kitchen, open to the dining area with direct access to the covered deck—ideal for year-round enjoyment. The partially finished basement offers excellent flexibility with separate outside entry, newer 3-piece bathroom, laundry, abundant storage, & space that could easily function as a rec room, playroom, or 4th bedroom. Significant upgrades provide peace of mind, including new windows and doors, updated gyprock, 200-amp electrical service, forced-air propane furnace and HVAC (2016), metal roof, and PEX plumbing (with some copper). Situated within walking distance to all Barriere amenities and just 45 minutes to Kamloops
For sale
C$485,000
4359 Borthwick Ave, Barriere, BC V0E 1E0
3beds
2,616sqft
Single Family Residence
Built in 1968
0.64 Acres Lot
$-- Zestimate®
C$185/sqft
C$-- HOA
What's special
Updated homeUpdated laminate flooringAbundant storageMetal roof
- 204 days
- 7
- 0
Zillow last checked:
Listing updated:
Listed by:
Jodi Fennell,
Royal LePage Westwin (Barriere)
Source: Association of Interior REALTORS,MLS®#: 10374919Originating MLS®#: Association of Interior REALTORS
Facts & features
Interior
Bedrooms & bathrooms
- Bedrooms: 3
- Bathrooms: 3
- Full bathrooms: 1
- 1/2 bathrooms: 2
Primary bedroom
- Level: Main
- Dimensions: 21.83x11.00
Bedroom
- Level: Main
- Dimensions: 11.67x7.42
Bedroom
- Level: Main
- Dimensions: 11.42x10.00
Other
- Features: Two Piece Bathroom
- Level: Main
- Dimensions: 0 x 0
Other
- Features: Four Piece Bathroom
- Level: Main
- Dimensions: 0 x 0
Half bath
- Features: Three Piece Bathroom
- Level: Basement
- Dimensions: 0 x 0
Kitchen
- Level: Main
- Dimensions: 17.33x11.83
Laundry
- Level: Main
- Dimensions: 10.00x12.00
Living room
- Level: Main
- Dimensions: 22.33x11.25
Other
- Level: Basement
- Dimensions: 9.83x11.00
Storage room
- Level: Basement
- Dimensions: 9.00x12.00
Heating
- Forced Air, Propane
Cooling
- None
Appliances
- Included: Dryer, Dishwasher, Electric Range, Microwave, Refrigerator, Washer
Features
- Central Vacuum
- Flooring: Laminate, Mixed
- Windows: Double Pane Windows
- Basement: Partially Finished
- Number of fireplaces: 1
- Fireplace features: Wood Burning
- Common walls with other units/homes: No Common Walls
Interior area
- Total interior livable area: 2,616 sqft
- Finished area above ground: 1,308
- Finished area below ground: 1,308
Property
Parking
- Parking features: Open, RV Access/Parking
- Has uncovered spaces: Yes
Features
- Levels: Two
- Stories: 2
- Entry location: MAIN
- Patio & porch: Covered, Deck
- Exterior features: Fire Pit, Hot Tub/Spa, Private Yard
- Pool features: None
- Has spa: Yes
Lot
- Size: 0.64 Acres
Details
- Parcel number: 023314974
- Zoning: LIC/R
- Zoning description: Mixed
- Special conditions: Standard
Construction
Type & style
- Home type: SingleFamily
- Architectural style: Bungalow
- Property subtype: Single Family Residence
Materials
- Composite Siding, Wood Frame
- Foundation: Block
- Roof: Metal
Condition
- New construction: No
- Year built: 1968
- Major remodel year: 2013
Utilities & green energy
- Sewer: Public Sewer
- Water: Community/Coop
Community & HOA
Community
- Security: Smoke Detector(s)
HOA
- Has HOA: No
Location
- Region: Barriere
Financial & listing details
- Price per square foot: C$185/sqft
- Tax assessed value: C$497,000
- Annual tax amount: C$2,496
- Date on market: 2/4/2026
- Cumulative days on market: 205 days
- Listing terms: Conventional
- Ownership: Freehold,Fee Simple
Price history
Price history is unavailable.
Public tax history
Tax history is unavailable.
Climate risks
Neighborhood: V0E
Nearby schools
GreatSchools rating
No schools nearby
We couldn't find any schools near this home.

Similar homes
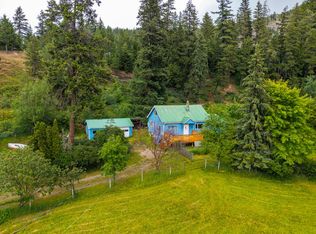
- C$549,0003 bd3 ba1.8k sqft4385 Mountain Rd, Barriere, BC V0E 1E0For Sale
 MLS ID #10397003, Jodi Fennell. Association of Interior REALTORS
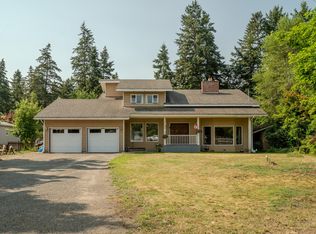
 - C$649,0004 bd3 ba3.1k sqft4590 Barriere Town Rd #596, Barriere, BC V0E 1E0For Sale
 MLS ID #10397920, Gabrielle Kind. Association of Interior REALTORS
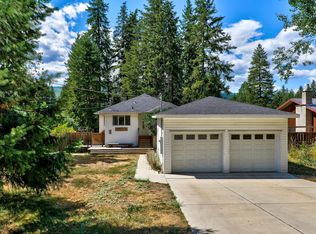
 - C$419,9004 bd2 ba1.9k sqft4686 Spruce Cres, Barriere, BC V0E 1E0For Sale
 MLS ID #10388027, Jodi Fennell. Association of Interior REALTORS
 - C$599,9002 bd1 ba2.1k sqft4341 Dunsmuir Rd, Barriere, BC V0E 1E0For Sale
 MLS ID #10390008, Jodi Fennell. Association of Interior REALTORS
