A truly rare in-town acreage offering 3.67 fully fenced acres with mountain views, privacy & full municipal services — all within Barriere’s downtown core. This well-loved cottage-style home sits tucked at the back of the property in a peaceful, park-like setting surrounded by mature fruit trees, grapevines & pasture areas. Enjoy quiet mornings on the new front deck or relax under the covered patio while taking in the natural beauty around you. Inside, the home is warm, bright & full of character, featuring 3 bedrooms, inviting living spaces, a handy mudroom/laundry off the kitchen & a versatile upper-level room perfect for an office, nursery or creative space. Updates include a newer propane furnace, professionally re-screwed metal roof & new deck. Connected to municipal water & sewer, this property blends rural charm with in-town convenience. Equipped with a detached garage/workshop, the property offers excellent space for storage, projects, or hobbies. A special property offering space, serenity & a lifestyle that’s increasingly hard to find. Call LB to View
For sale
C$625,000
4392 Barriere Town Rd, Barriere, BC V0E 1E0
3beds
1,446sqft
Single Family Residence
Built in 1948
3.67 Acres Lot
$-- Zestimate®
C$432/sqft
C$-- HOA
What's special
Mountain viewsCottage-style homePeaceful park-like settingNew front deckCovered patioInviting living spacesNewer propane furnace
- 72 days |
- 17 |
- 2 |
Zillow last checked:
Listing updated:
Listed by:
Jodi Fennell,
Royal LePage Westwin (Barriere)
Source: Association of Interior REALTORS,MLS®#: 10390822Originating MLS®#: Association of Interior REALTORS
Facts & features
Interior
Bedrooms & bathrooms
- Bedrooms: 3
- Bathrooms: 1
- Full bathrooms: 1
Primary bedroom
- Level: Main
- Dimensions: 12.58x9.42
Bedroom
- Level: Second
- Dimensions: 12.67x9.00
Bedroom
- Level: Second
- Dimensions: 11.50x12.50
Bonus room
- Level: Second
- Dimensions: 7.17x8.33
Dining room
- Level: Main
- Dimensions: 12.33x11.75
Other
- Level: Main
- Dimensions: 9.00x9.17
Kitchen
- Level: Main
- Dimensions: 11.42x11.75
Laundry
- Description: Laundry/mudroom
- Level: Main
- Dimensions: 12.58x11.42
Living room
- Level: Main
- Dimensions: 15.83x11.00
Heating
- Forced Air, Propane
Cooling
- Other
Appliances
- Included: Built-In Oven, Dryer, Dishwasher, Electric Cooktop, Refrigerator, Washer
Features
- Flooring: Carpet, Concrete, Mixed, Tile, Vinyl
- Windows: Double Pane Windows, Wood Frames
- Basement: Unfinished
- Has fireplace: No
Interior area
- Total interior livable area: 1,446 sqft
- Finished area above ground: 1,446
- Finished area below ground: 0
Video & virtual tour
Property
Parking
- Total spaces: 1
- Parking features: Additional Parking, Detached, Garage, RV Access/Parking, Workshop in Garage
- Garage spaces: 1
Features
- Levels: Two
- Stories: 2
- Exterior features: Balcony, Private Yard, Storage
- Pool features: None
Lot
- Size: 3.67 Acres
Details
- Parcel number: 010232249
- Zoning: R
- Zoning description: Residential
- Special conditions: Standard
Construction
Type & style
- Home type: SingleFamily
- Architectural style: Cottage
- Property subtype: Single Family Residence
Materials
- Wood Siding, Wood Frame
- Foundation: Concrete Perimeter, Cellar
- Roof: Metal
Condition
- New construction: No
- Year built: 1948
Utilities & green energy
- Sewer: Public Sewer
- Water: Public, Well
Community & HOA
HOA
- Has HOA: No
Location
- Region: Barriere
Financial & listing details
- Price per square foot: C$432/sqft
- Tax assessed value: C$454,000
- Annual tax amount: C$2,603
- Date on market: 6/9/2026
- Cumulative days on market: 72 days
- Listing terms: Conventional
- Inclusions: Fridge, wall oven, cooktop, dishwasher, washer/dryer
- Ownership: Freehold,Fee Simple
Price history
Price history is unavailable.
Public tax history
Tax history is unavailable.
Climate risks
Neighborhood: V0E
Nearby schools
GreatSchools rating
No schools nearby
We couldn't find any schools near this home.
- C$599,9002 bd1 ba2.1k sqft4341 Dunsmuir Rd, Barriere, BC V0E1E0For Sale

- C$199,0002 bd1 ba952 sqft4428 Barriere Town Rd #35, Barriere, BC V0E1E0For Sale

- C$624,9003 bd3 ba2.4k sqft4289 Dunsmuir Rd, Barriere, BC V0E1E0For Sale
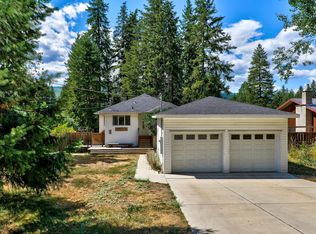
- C$549,0003 bd3 ba1.8k sqft4385 Mountain Rd, Barriere, BC V0E1E0For Sale
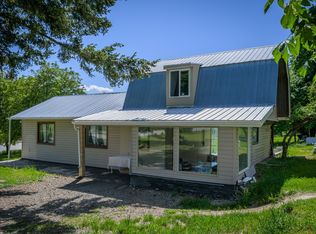
- C$485,0003 bd3 ba2.6k sqft4359 Borthwick Ave, Barriere, BC V0E1E0For Sale
- C$450,0003 bd1 ba1.1k sqft417 Carlstrom Rd, Barriere, BC V0E1E0For Sale
- C$249,9003 bd2 ba1.2k sqft4510 Power Rd #39, Barriere, BC V0E1E0For Sale
- C$649,0004 bd3 ba3.1k sqft4590 Barriere Town Rd #596, Barriere, BC V0E1E0For Sale
Similar homes
- C$549,0003 bd3 ba1.8k sqft4385 Mountain Rd, Barriere, BC V0E 1E0For SaleMLS ID #10397003, Jodi Fennell. Association of Interior REALTORS
- C$649,0003 bd2 ba1.8k sqft559 McLean Rd, Barriere, BC V0E 1E0For Sale
 MLS ID #10397906, Jodi Fennell. Association of Interior REALTORS
 - C$599,9003 bd1 ba1.2k sqft6721 Yellowhead Hwy S, Barriere, BC V0E 1E0For Sale
 MLS ID #10388010, Jeremy Reid. Association of Interior REALTORS
 - C$450,0003 bd1 ba1.1k sqft417 Carlstrom Rd, Barriere, BC V0E 1E0For Sale
 MLS ID #10392475, Kyle Panasuk. Association of Interior REALTORS
 - C$599,9002 bd1 ba1.1k sqft1153 Vista Point Rd, Thompson Nicola, BC V0E 1E1For SaleMLS ID #10396072, Melissa Hole. Association of Interior REALTORS
- C$579,0003 bd2 ba1.4k sqft4079 Dixon Mountain Rd, Thompson Nicola, BC V0E 1E1For SaleMLS ID #10392436, Maureen Chester. Association of Interior REALTORS
- C$419,9004 bd2 ba1.9k sqft4686 Spruce Cres, Barriere, BC V0E 1E0For SaleMLS ID #10388027, Jodi Fennell. Association of Interior REALTORS
- C$775,0004 bd3 ba1.9k sqft439 Oriole Way, Barriere, BC V0E 1E0For SaleMLS ID #10393745, Melissa Hole. Association of Interior REALTORS
- C$750,0003 bd1 ba2k sqft3191 Yellowhead Hwy S, Barriere, BC V0E 2E0For SaleMLS ID #10389900, Trevor E Finch. Association of Interior REALTORS
- C$504,3003 bd2 ba1.4k sqft4713 Birch Ln, Columbia Shuswap, BC V0E 1H2For SaleMLS ID #10374340, Kathy Campbell. Association of Interior REALTORS
- C$800,0003 bd2 ba1.1k sqft148 McLure Ferry Rd, Thompson Nicola, BC V0E 1E0For SaleMLS ID #10392148, Lisa Atkinson. Association of Interior REALTORS
- C$575,0002 bd2 ba1.8k sqft5420 Heffley Louis Creek Rd, Thompson Nicola, BC V0E 1Z0For SaleMLS ID #10387322, Kathy Campbell. Association of Interior REALTORS
- C$619,0002 bd2 ba1.4k sqft9144 Knouff Lake Rd, Thompson Nicola, BC V0E 1Z0For SaleMLS ID #10395276, Connor Shelton. Association of Interior REALTORS
- C$549,0002 bd1 ba1.2k sqft228 Webb Rd, Thompson Nicola, BC V0E 2C0For SaleMLS ID #10386735, Jason Fowles. Association of Interior REALTORS
- C$799,0004 bd2 ba1.2k sqft3090 Buffalo Springs Rd, Thompson Nicola, BC V0E 1E1For SaleMLS ID #10384536, Jackie Brommeland. Association of Interior REALTORS
