Welcome to 3191 Yellowhead Hwy South, with approximately 2,000SqFt of living space and just shy of 2 acres which are flat and fully usable. Just 40 minutes out of Kamloops and less than 10 minutes to Barriere, this property is a hard-to-find gem in great condition! The main level of the home features a bright entry into the living and dining areas with sliding door access to the large sundeck. The kitchen is extremely functional with stainless steel appliances, peninsula for added storage and an eating nook. Finishing off the level is a full 4pc bathroom and the Primary Bedroom with laundry access. The basement is home to two additional well-sized bedrooms and a large rec room with extra space that can be used for storage, and direct access to the yard. The home has received various updates throughout the years including: Furnace (2018), Metal Roof Inspection (2021), Septic Pumped (2020), New Deck, and Hot Water Tank (2017). Additional bonuses to this property include a fully fenced and cross fenced yard perfect for horses or a hobby farm, outlined garden areas, garden shed and greenhouse, fire pit area, 2 detached shops, RV cover with 2 bays, and potential for a second homesite / mobile home that’s already roughed-in. All meas are approximate, buyer to confirm if important
For sale
C$750,000
3191 Yellowhead Hwy S, Barriere, BC V0E 2E0
3beds
2,007sqft
Single Family Residence
Built in 1964
1.82 Acres Lot
$-- Zestimate®
C$374/sqft
C$-- HOA
What's special
Large sundeckStainless steel appliancesPeninsula for added storageEating nookTwo additional well-sized bedroomsOutlined garden areasGarden shed and greenhouse
- 61 days |
- 7 |
- 0 |
Zillow last checked:
Listing updated:
Listed by:
Trevor E Finch,
eXp Realty (Kamloops)
Source: Association of Interior REALTORS,MLS®#: 10389900Originating MLS®#: Association of Interior REALTORS
Facts & features
Interior
Bedrooms & bathrooms
- Bedrooms: 3
- Bathrooms: 1
- Full bathrooms: 1
Primary bedroom
- Level: Main
- Dimensions: 14.08x10.83
Bedroom
- Level: Basement
- Dimensions: 10.08x10.83
Bedroom
- Level: Basement
- Dimensions: 12.08x10.83
Dining room
- Level: Main
- Dimensions: 13.83x10.83
Foyer
- Level: Main
- Dimensions: 5.92x4.67
Other
- Features: Four Piece Bathroom
- Level: Main
- Dimensions: 0 x 0
Kitchen
- Level: Main
- Dimensions: 16.67x14.33
Living room
- Level: Main
- Dimensions: 19.25x12.00
Recreation
- Level: Basement
- Dimensions: 36.25x25.50
Heating
- Multi-Fuel, Oil, Other
Cooling
- None
Appliances
- Included: Dryer, Range, Refrigerator, Washer
Features
- Flooring: Laminate
- Basement: Full,Partially Finished
- Has fireplace: No
Interior area
- Total interior livable area: 2,007 sqft
- Finished area above ground: 1,003
- Finished area below ground: 1,004
Property
Parking
- Total spaces: 1
- Parking features: Additional Parking, Carport, Open, RV Access/Parking, Workshop in Garage
- Carport spaces: 1
- Has uncovered spaces: Yes
Features
- Levels: Two
- Stories: 2
- Patio & porch: Deck
- Exterior features: Fire Pit, Garden, Hot Tub/Spa, Private Yard, Storage
- Pool features: None
- Has spa: Yes
- Fencing: Fenced
- Has view: Yes
- View description: Mountain(s)
- Waterfront features: None
Lot
- Size: 1.82 Acres
- Features: Farm, Landscaped, Level, Private, Rural Lot, Secluded
Details
- Additional structures: Other, Workshop, Greenhouse
- Parcel number: 010186310
- Zoning: R-1
- Special conditions: Standard
Construction
Type & style
- Home type: SingleFamily
- Architectural style: Bungalow
- Property subtype: Single Family Residence
Materials
- Vinyl Siding, Wood Frame
- Foundation: Concrete Perimeter
- Roof: Metal
Condition
- New construction: No
- Year built: 1964
Utilities & green energy
- Sewer: Septic Tank
- Water: Well
Community & HOA
Community
- Features: Park, Recreation Area
HOA
- Has HOA: No
Location
- Region: Barriere
Financial & listing details
- Price per square foot: C$374/sqft
- Annual tax amount: C$1,834
- Date on market: 6/3/2026
- Ownership: Freehold,Fee Simple
Trevor E Finch
Trevor E Finch
By pressing Contact Agent, you agree that the real estate professional identified above may call/text you about your search, which may involve use of automated means and pre-recorded/artificial voices. You don't need to consent as a condition of buying any property, goods, or services. Message/data rates may apply. You also agree to our Terms of Use. Zillow does not endorse any real estate professionals. We may share information about your recent and future site activity with your agent to help them understand what you're looking for in a home.
Price history
Price history is unavailable.
Public tax history
Tax history is unavailable.
Climate risks
Neighborhood: V0E
Nearby schools
GreatSchools rating
No schools nearby
We couldn't find any schools near this home.
- C$184,9991 bd1 ba628 sqft3700 Louis Creek Rd #2, Thompson Nicola, BC V0E2E0For Sale

- C$899,0003 bd3 ba2.6k sqft4066 Agate Bay Rd, Thompson Nicola, BC V0E2E0For Sale
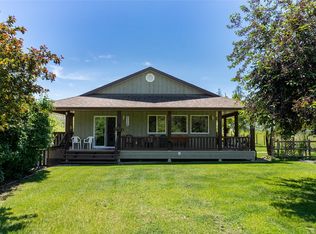
- C$749,9003 bd2 ba2.6k sqft3998 Agate Bay Rd, Thompson Nicola, BC V0E2E0For Sale

- C$725,00010.02 Acres3341 Glengrove Rd, Thompson Nicola, BC V0E2E0Lot/Land

- C$579,0003 bd2 ba1.4k sqft4079 Dixon Mountain Rd, Thompson Nicola, BC V0E1E1For Sale
- C$1,749,9004 bd2 ba2.7k sqft2673 Agate Bay Rd, Thompson Nicola, BC V0E2E0For Sale
- C$485,0003 bd3 ba2.6k sqft4359 Borthwick Ave, Barriere, BC V0E1E0For Sale
- C$624,9003 bd3 ba2.4k sqft4289 Dunsmuir Rd, Barriere, BC V0E1E0For Sale
Similar homes
- C$749,9003 bd2 ba2.6k sqft3998 Agate Bay Rd, Thompson Nicola, BC V0E 2E0For SaleMLS ID #10382919, Melissa Hole. Association of Interior REALTORS
- C$899,0003 bd3 ba2.6k sqft4066 Agate Bay Rd, Thompson Nicola, BC V0E 2E0For SaleMLS ID #10389771, Connor Shelton. Association of Interior REALTORS
- C$625,0003 bd1 ba1.4k sqft4392 Barriere Town Rd, Barriere, BC V0E 1E0For Sale
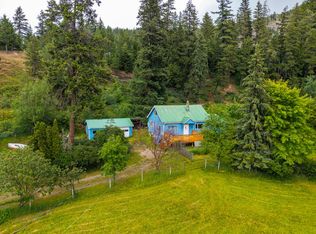 MLS ID #10390822, Jodi Fennell. Association of Interior REALTORS
 - C$599,9002 bd1 ba1.1k sqft1153 Vista Point Rd, Thompson Nicola, BC V0E 1E1For Sale
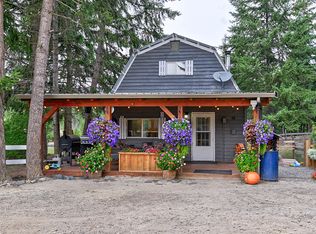 MLS ID #10396072, Melissa Hole. Association of Interior REALTORS
 - C$599,9002 bd1 ba2.1k sqft4341 Dunsmuir Rd, Barriere, BC V0E 1E0For SaleMLS ID #10390008, Jodi Fennell. Association of Interior REALTORS
- C$775,0004 bd3 ba1.9k sqft439 Oriole Way, Barriere, BC V0E 1E0For SaleMLS ID #10393745, Melissa Hole. Association of Interior REALTORS
- C$579,0003 bd2 ba1.4k sqft4079 Dixon Mountain Rd, Thompson Nicola, BC V0E 1E1For SaleMLS ID #10392436, Maureen Chester. Association of Interior REALTORS
- C$849,9004 bd2 ba2.6k sqft4221 Barriere Lakes Rd, Thompson Nicola, BC V0E 2E0For SaleMLS ID #10387811, Albert Pereira. Association of Interior REALTORS
- C$895,0005 bd2 ba2.8k sqft216 McLure Ferry Rd, Kamloops, BC V0E 1E0New ConstructionMLS ID #10390627, Steve Herman. Association of Interior REALTORS
- C$895,0004 bd3 ba3k sqft4472 Power Rd, Barriere, BC V0E 1E0For SaleMLS ID #10385720, Jodi Fennell. Association of Interior REALTORS
- C$799,9003 bd2 ba1.9k sqft6041 Creek Side Rd, Thompson Nicola, BC V0E 1E1For SaleMLS ID #10391438, Carmen Zwarich. Association of Interior REALTORS
- C$925,0003 bd2 ba1.1k sqft148 McLure Ferry Rd, Thompson Nicola, BC V0E 1E0For SaleMLS ID #10392148, Lisa Atkinson. Association of Interior REALTORS
- C$599,9003 bd1 ba1.2k sqft6721 Yellowhead Hwy S, Barriere, BC V0E 1E0For SaleMLS ID #10388010, Jeremy Reid. Association of Interior REALTORS
- C$674,9003 bd3 ba1.6k sqft381 Robin Dr, Barriere, BC V0E 1E0For SaleMLS ID #10376935, Jared Fenrick. Association of Interior REALTORS
- C$949,9493 bd2 ba1.7k sqft8572 Yellowhead Hwy S, Little Fort, BC V0E 2C0For SaleMLS ID #10390133, Joel Rodrigues. Association of Interior REALTORS
- C$450,0003 bd1 ba1.1k sqft417 Carlstrom Rd, Barriere, BC V0E 1E0For SaleMLS ID #10392475, Kyle Panasuk. Association of Interior REALTORS
- C$485,0003 bd3 ba2.6k sqft4359 Borthwick Ave, Barriere, BC V0E 1E0For SaleMLS ID #10374919, Jodi Fennell. Association of Interior REALTORS
- C$799,0004 bd2 ba1.2k sqft3090 Buffalo Springs Rd, Thompson Nicola, BC V0E 1E1For SaleMLS ID #10384536, Jackie Brommeland. Association of Interior REALTORS
- C$619,0002 bd2 ba1.4k sqft9144 Knouff Lake Rd, Thompson Nicola, BC V0E 1Z0For SaleMLS ID #10395276, Connor Shelton. Association of Interior REALTORS
- C$419,9004 bd2 ba1.9k sqft4686 Spruce Cres, Barriere, BC V0E 1E0For SaleMLS ID #10388027, Jodi Fennell. Association of Interior REALTORS
