Discover the perfect blend of space, comfort, and opportunity with this rare, flat acreage just under 10 acres, ideal for those seeking a peaceful lifestyle with room to grow. With an impressive 60 GPM drilled well, this property offers exceptional potential for hobby farming, equestrian use, or simply enjoying wide-open space. Built in 2023, this home shows like new & offers 2,592 sq ft of thoughtfully designed living space across two levels. The bright and inviting main floor features 1,296 sq ft of finished living, including a welcoming foyer, open-concept living, dining, and kitchen area with a large island, perfect for entertaining or everyday living. Two spacious bedrooms, including a primary suite with a 4-piece ensuite, plus a full main bath, complete the main level. The lower level provides another 1,296 sq ft with two additional bedrooms already framed and drywalled (just need finishing), plumbing in place for a third bathroom, and ample space to customize to your needs. Whether you envision a family room, recreation space, or a self-contained in-law suite with separate access, the possibilities are endless. Outside, the property is a blank canvas with plenty of room for a shop, barn, riding arena, or additional outbuildings. Nature lovers will appreciate the unbeatable location, just a 5-minute walk to the North Barriere River and beach, 20 minutes to North and East Barriere Lakes for boating and fishing, and only 15 minutes to the Town of Barriere for everyday amenities & 1 hour to Kamloops. Set in a quiet, safe neighborhood, this property offers the serenity of rural living without sacrificing convenience, an exceptional opportunity to create your dream lifestyle.
For sale
C$799,000
3090 Buffalo Springs Rd, Thompson Nicola, BC V0E 1E1
4beds
1,296sqft
Single Family Residence
Built in 2023
9.96 Acres Lot
$-- Zestimate®
C$617/sqft
C$-- HOA
What's special
Welcoming foyerTwo spacious bedroomsFull main bath
- 164 days
- 11
- 0
Zillow last checked:
Listing updated:
Listed by:
Jackie Brommeland,
eXp Realty (Kamloops)
Source: Association of Interior REALTORS,MLS®#: 10384536Originating MLS®#: Association of Interior REALTORS
Facts & features
Interior
Bedrooms & bathrooms
- Bedrooms: 4
- Bathrooms: 2
- Full bathrooms: 2
Primary bedroom
- Level: Main
- Dimensions: 11.67x12.67
Bedroom
- Level: Main
- Dimensions: 10.50x12.67
Bedroom
- Description: Partly finished
- Level: Basement
- Dimensions: 10.42x12.25
Bedroom
- Description: Partly finished
- Level: Basement
- Dimensions: 12.25x11.58
Other
- Features: Four Piece Bathroom
- Level: Main
- Dimensions: 0 x 0
Dining room
- Level: Main
- Dimensions: 8.00x12.67
Foyer
- Level: Main
- Dimensions: 6.42x12.67
Other
- Features: Four Piece Bathroom
- Level: Main
- Dimensions: 0 x 0
Kitchen
- Level: Main
- Dimensions: 13.17x12.67
Living room
- Level: Main
- Dimensions: 20.33x12.67
Heating
- Forced Air
Cooling
- None
Appliances
- Included: Dishwasher, Electric Range, Refrigerator
Features
- Basement: Partially Finished
- Has fireplace: No
Interior area
- Total interior livable area: 1,296 sqft
- Finished area above ground: 1,296
- Finished area below ground: 0
Property
Parking
- Parking features: Open
- Has uncovered spaces: Yes
Features
- Levels: One
- Stories: 1
- Patio & porch: Deck
- Exterior features: Private Yard
- Pool features: None
- Has view: Yes
- View description: Mountain(s)
Lot
- Size: 9.96 Acres
Details
- Parcel number: 026898705
- Zoning: RL-1
- Special conditions: Standard
Construction
Type & style
- Home type: SingleFamily
- Architectural style: Ranch
- Property subtype: Single Family Residence
Materials
- Modular/Prefab, Wood Frame
- Foundation: Concrete Perimeter
- Roof: Asphalt,Shingle
Condition
- New construction: No
- Year built: 2023
Utilities & green energy
- Sewer: Septic Tank
- Water: Well
Community & HOA
HOA
- Has HOA: No
Location
- Region: Thompson Nicola
Financial & listing details
- Price per square foot: C$617/sqft
- Annual tax amount: C$2,404
- Date on market: 4/22/2026
- Cumulative days on market: 164 days
- Ownership: Freehold,Fee Simple
Price history
Price history is unavailable.
Public tax history
Tax history is unavailable.
Climate risks
Neighborhood: V0E
Nearby schools
GreatSchools rating
No schools nearby
We couldn't find any schools near this home.


Similar homes
- C$579,0003 bd2 ba1.4k sqft4079 Dixon Mountain Rd, Thompson Nicola, BC V0E 1E1For Sale
 MLS ID #10392436, Maureen Chester. Association of Interior REALTORS
 - C$574,9002 bd1 ba1.1k sqft1153 Vista Point Rd, Thompson Nicola, BC V0E 1E1For Sale
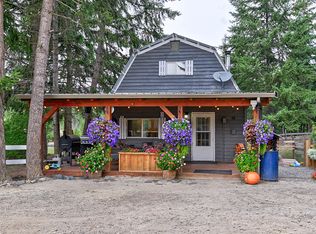 MLS ID #10396072, Melissa Hole. Association of Interior REALTORS
 - C$549,9003 bd1 ba1.2k sqft6721 Yellowhead Hwy S, Barriere, BC V0E 1E0For Sale
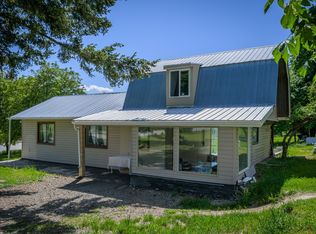 MLS ID #10401952, Jeremy Reid. Association of Interior REALTORS
 - C$679,9003 bd2 ba1.2k sqft733 Fortune Rd, Thompson Nicola, BC V0E 2E0For Sale
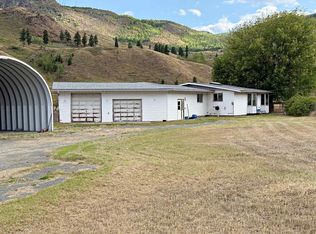 MLS ID #10400464, Kathy Campbell. Association of Interior REALTORS
