The North Thompson’s Dixon Creek Valley welcomes you to this solid, open-plan 1,400+ sq. ft. rancher, situated on 7.30 flat, fully usable acres, affording any number of uses, and surrounded by like properties. This productive, sub-irrigated property offers a rare combination of comfortable country living and excellent infrastructure. The home features 3 bedrooms, 2 bathrooms, an updated kitchen and flooring, plus a pellet stove for added warmth and comfort. The flat, fertile acreage is fenced and cross-fenced, making it ideal for horses, livestock, gardening, or hobby farming. The property features a creek, a drilled well, and an impressive selection of outbuildings, including a 55' x 30' shop with an overhang and 220-volt wiring, a 24' x 20' open shed, and a barn. All outbuildings feature durable metal roofs, providing excellent space for equipment, storage, projects, and agricultural use. An added bonus is an RV/Mobile Home site with water, power, and septic. Situated within a Fire Protection Area, this exceptional Dixon Creek Valley property offers the perfect blend of rural lifestyle, functionality, and peace of mind in one of the North Thompson’s desirable country settings. Home currently tenanted, please allow min. 24 hours' notice for viewings.
For sale
C$579,000
4079 Dixon Mountain Rd, Thompson Nicola, BC V0E 1E1
3beds
1,487sqft
Single Family Residence
Built in 1974
7.39 Acres Lot
$-- Zestimate®
C$389/sqft
C$-- HOA
What's special
Updated kitchenDrilled well
- 107 days
- 24
- 0
Zillow last checked:
Listing updated:
Listed by:
Maureen Chester,
Royal LePage Westwin (Barriere)
Source: Association of Interior REALTORS,MLS®#: 10392436Originating MLS®#: Association of Interior REALTORS
Facts & features
Interior
Bedrooms & bathrooms
- Bedrooms: 3
- Bathrooms: 2
- Full bathrooms: 2
Primary bedroom
- Level: Main
- Dimensions: 15.50x11.33
Bedroom
- Level: Main
- Dimensions: 11.42x11.25
Bedroom
- Level: Main
- Dimensions: 11.17x10.67
Other
- Features: Three Piece Bathroom
- Level: Main
- Dimensions: 0 x 0
Dining room
- Level: Main
- Dimensions: 5.67x11.50
Foyer
- Level: Main
- Dimensions: 17.25x11.50
Other
- Features: Four Piece Bathroom
- Level: Main
- Dimensions: 0 x 0
Kitchen
- Level: Main
- Dimensions: 11.50x11.50
Laundry
- Level: Main
- Dimensions: 10.33x7.33
Living room
- Level: Main
- Dimensions: 20.33x12.33
Heating
- Electric
Cooling
- None
Features
- Has basement: No
- Number of fireplaces: 1
- Fireplace features: Free Standing, Pellet Stove
Interior area
- Total interior livable area: 1,487 sqft
- Finished area above ground: 1,487
- Finished area below ground: 0
Property
Parking
- Total spaces: 6
- Parking features: Additional Parking, Open
- Has uncovered spaces: Yes
Features
- Levels: One
- Stories: 1
- Exterior features: Garden, Private Yard, Storage
- Pool features: None
- Fencing: Cross Fenced,Fenced
Lot
- Size: 7.39 Acres
Details
- Parcel number: 006271294
- Zoning: RL-1
- Special conditions: Standard
Construction
Type & style
- Home type: SingleFamily
- Architectural style: Ranch
- Property subtype: Single Family Residence
Materials
- Vinyl Siding, Wood Frame
- Roof: Asphalt,Shingle
Condition
- New construction: No
- Year built: 1974
Utilities & green energy
- Sewer: Septic Tank
- Water: Well
Community & HOA
HOA
- Has HOA: No
Location
- Region: Thompson Nicola
Financial & listing details
- Price per square foot: C$389/sqft
- Annual tax amount: C$1,707
- Date on market: 7/2/2026
- Cumulative days on market: 106 days
- Ownership: Freehold,Fee Simple
Price history
Price history is unavailable.
Public tax history
Tax history is unavailable.
Climate risks
Neighborhood: V0E
Nearby schools
GreatSchools rating
No schools nearby
We couldn't find any schools near this home.
- C$500,0003.47 acres4048 Dixon Mountain Rd, Thompson Nicola, BC V0E1E1Lot/Land

- C$849,0003 bd2 ba2.1k sqft4148 Dixon Mountain Rd, Thompson Nicola, BC V0E1E1For Sale

- C$389,9002.29 acres4101 Dixon Creek Rd, Thompson Nicola, BC V0E1E1Lot/Land
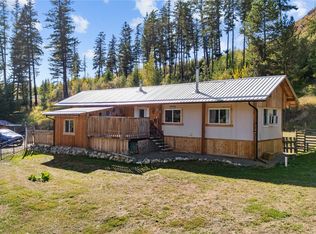
- C$749,9003 bd2 ba2.6k sqft3998 Agate Bay Rd, Thompson Nicola, BC V0E2E0For Sale

Similar homes
- C$574,9002 bd1 ba1.1k sqft1153 Vista Point Rd, Thompson Nicola, BC V0E 1E1For Sale
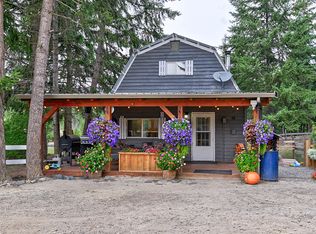 MLS ID #10396072, Melissa Hole. Association of Interior REALTORS
 - C$679,9003 bd2 ba1.2k sqft733 Fortune Rd, Thompson Nicola, BC V0E 2E0For Sale
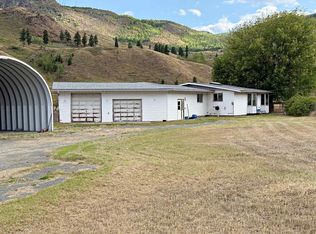 MLS ID #10400464, Kathy Campbell. Association of Interior REALTORS
 - C$499,9993 bd2 ba1.4k sqft4713 Birch Ln, Columbia Shuswap, BC V0E 1H2For Sale
 MLS ID #10403862, Kathy Campbell. Association of Interior REALTORS
 - C$549,9003 bd1 ba1.2k sqft6721 Yellowhead Hwy S, Barriere, BC V0E 1E0For Sale
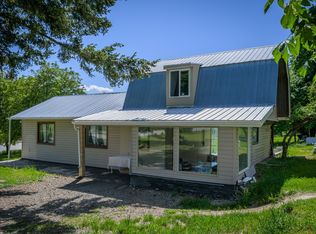 MLS ID #10401952, Jeremy Reid. Association of Interior REALTORS
