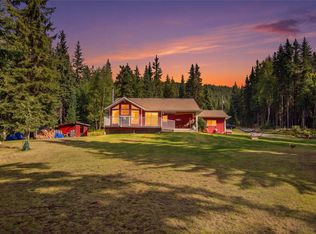
The current owners are motivated to sell this property. It is 2-bedroom, 2-bathroom, 1800 square foot house on 1.5 acres of fenced land. The property provides easy access to Sun Peaks, a 30-minute drive, and is only 50 minutes to Kamloops or 20 minutes to Barriere. (The Heffley-Louis Creek Road is well maintained year-round.) The building is a renovated schoolhouse that was built in 1950/51 and had major renovations completed in 2006-09. The building sits on a concrete foundation. The exterior is clad in Hardy Panel with a steel roof. It has a water system that harvests water from the roof to store 8500 gallons of water in an underground cistern. In 2024 the current owners installed a Whole House UV filter system to filter for potable water. The house is connected to BC Hydro with a 200 amp service to power, LED lighting, electric baseboards and an electric hot water heater, installed in 2026. The house has a CSA approved wood burner with an oven. The chimney was swept and cleaned 2026. Also included in this property is a small workshop/chicken coop and two 40-foot Sea-Cans. As per Seller
For sale
C$495,000
5420 Heffley Louis Creek Rd, Thompson Nicola, BC V0E 1Z0
2beds
1,828sqft
Single Family Residence
Built in 1950
1.5 Acres Lot
$-- Zestimate®
C$271/sqft
C$-- HOA
What's special
Steel roofLed lightingElectric baseboardsElectric hot water heater
- 10 days
- 21
- 2
Zillow last checked:
Listing updated:
Listed by:
Kathy Campbell,
RE/MAX Integrity Realty
Source: Association of Interior REALTORS,MLS®#: 10402938Originating MLS®#: Association of Interior REALTORS
Facts & features
Interior
Bedrooms & bathrooms
- Bedrooms: 2
- Bathrooms: 2
- Full bathrooms: 2
Heating
- Baseboard, Electric, Wood Stove
Cooling
- None
Appliances
- Included: Washer/Dryer Stacked, Dishwasher, Electric Range, Refrigerator
- Laundry: Stacked
Features
- Den, High Ceilings, Kitchen Island
- Flooring: Laminate, Tile
- Windows: Double Pane Windows
- Has basement: No
- Number of fireplaces: 1
- Fireplace features: Wood Burning
Interior area
- Total interior livable area: 1,828 sqft
- Finished area above ground: 1,828
- Finished area below ground: 0
Video & virtual tour
Property
Parking
- Total spaces: 1
- Parking features: Detached, Garage
- Garage spaces: 1
Features
- Levels: Two,Multi/Split
- Stories: 2
- Entry location: Front
- Patio & porch: Covered
- Exterior features: Balcony, Fire Pit, Private Yard, Storage
- Pool features: None
Lot
- Size: 1.5 Acres
Details
- Parcel number: 009047131
- Zoning: RL-1
- Zoning description: Residential
- Special conditions: Standard
Construction
Type & style
- Home type: SingleFamily
- Architectural style: Bi-Level
- Property subtype: Single Family Residence
Materials
- Wood Siding, Wood Frame
- Foundation: Concrete Perimeter
- Roof: Metal
Condition
- Updated/Remodeled
- New construction: No
- Year built: 1950
- Major remodel year: 2006
Utilities & green energy
- Sewer: Septic Tank
- Water: Cistern
Community & HOA
HOA
- Has HOA: No
Location
- Region: Thompson Nicola
Financial & listing details
- Price per square foot: C$271/sqft
- Tax assessed value: C$598,000
- Annual tax amount: C$2,043
- Date on market: 10/6/2026
- Cumulative days on market: 151 days
- Ownership: Freehold,Fee Simple
Price history
Price history is unavailable.
Public tax history
Tax history is unavailable.
Climate risks
Neighborhood: V0E
Nearby schools
GreatSchools rating
No schools nearby
We couldn't find any schools near this home.
- C$1,224,9003 bd2 ba2.2k sqft9201 Finlay Ave, Kamloops, BC V2E2J2For Sale
- C$239,90011.99 acresLOT 7 Fadear Creek Rd, Thompson Nicola, BC V0E2E0Lot/Land

- C$239,90010.75 acresLOT 6 Fadear Creek Rd, Thompson Nicola, BC V0E2E0Lot/Land

- C$245,00010.43 acresLOT 5 Fadear Creek Rd, Thompson Nicola, BC V0E2E0Lot/Land
Similar homes
- C$499,9993 bd2 ba1.4k sqft4713 Birch Ln, Columbia Shuswap, BC V0E 1H2For Sale
 MLS ID #10403862, Kathy Campbell. Association of Interior REALTORS
 - C$579,0003 bd2 ba1.4k sqft4079 Dixon Mountain Rd, Thompson Nicola, BC V0E 1E1For Sale
 MLS ID #10392436, Maureen Chester. Association of Interior REALTORS
 - C$489,9003 bd3 ba1.2k sqft2348 Ojibway Rd, Kamloops 1, BC V2H 1P1For Sale
 MLS ID #10400870, Gaby Berry. Association of Interior REALTORS
 - C$589,9003 bd2 ba1k sqft7117 Cahilty Rd, Thompson Nicola, BC V0E 1Z1For Sale
 MLS ID #10402034, Melissa Vike. Association of Interior REALTORS
