Discover an exceptional year-round waterfront retreat on Sullivan Lake, offering approximately 21.5 acres and an impressive 247 aprox. feet of lake frontage. The property is divided by Finlay Road, with approximately 6 acres on the waterfront side featuring the home, plus approximately 15.5 acres above the road with covered RV parking, providing exciting future potential for development or a possible second residence, subject to applicable government approvals. The level-entry home offers over 2,200 sq. ft. of comfortable living space with an open-concept main floor featuring a spacious kitchen and dining area, large living room, cozy gas fireplace, and patio access overlooking the lake. A generous approximately 16' x 28' garage provides plenty of room for vehicles, recreational equipment, and storage. Less than an hour from Sun Peaks Resort, this property is perfectly positioned for both summer and winter recreation, whether boating, swimming, skiing, snowmobiling, or simply relaxing and enjoying the peaceful lakefront setting.
For sale
C$1,249,900
9201 Finlay Ave, Kamloops, BC V2E 2J2
3beds
2,270sqft
Single Family Residence
Built in 1999
21.58 Acres Lot
$-- Zestimate®
C$551/sqft
C$-- HOA
What's special
Level-entry homeOpen-concept main floorCozy gas fireplacePeaceful lakefront setting
- 19 days
- 65
- 3
Zillow last checked:
Listing updated:
Listed by:
Michael Latta,
Stonehaus Realty Corp,
Quinn Pache,
Stonehaus Realty Corp
Source: Association of Interior REALTORS,MLS®#: 10400291Originating MLS®#: Association of Interior REALTORS
Facts & features
Interior
Bedrooms & bathrooms
- Bedrooms: 3
- Bathrooms: 2
- Full bathrooms: 2
Primary bedroom
- Level: Main
- Dimensions: 14.00x12.00
Bedroom
- Level: Main
- Dimensions: 10.00x10.50
Bedroom
- Level: Lower
- Dimensions: 15.17x21.00
Dining room
- Level: Main
- Dimensions: 9.00x9.00
Other
- Features: Three Piece Bathroom
- Level: Main
- Dimensions: 0 x 0
Other
- Features: Four Piece Bathroom
- Level: Main
- Dimensions: 0 x 0
Kitchen
- Level: Main
- Dimensions: 11.50x12.17
Laundry
- Level: Main
- Dimensions: 10.00x6.50
Living room
- Level: Main
- Dimensions: 14.17x15.00
Recreation
- Level: Lower
- Dimensions: 16.42x10.42
Storage room
- Level: Lower
- Dimensions: 22.25x8.00
Utility room
- Level: Lower
- Dimensions: 14.42x12.50
Heating
- Electric, Forced Air, Wood
Cooling
- None
Features
- Basement: Full,Finished
- Has fireplace: No
Interior area
- Total interior livable area: 2,270 sqft
- Finished area above ground: 1,150
- Finished area below ground: 1,120
Video & virtual tour
Property
Parking
- Total spaces: 1
- Parking features: Attached, Garage, Open, RV Access/Parking
- Attached garage spaces: 1
- Has uncovered spaces: Yes
Features
- Levels: Two
- Stories: 2
- Pool features: None
- Has view: Yes
- View description: Lake, Mountain(s), Valley, Water
- Has water view: Yes
- Water view: Lake,Water
- Waterfront features: Across the Road Water Frontage, Lake, Lake Front, Waterfront
Lot
- Size: 21.58 Acres
- Features: Near Ski Area, Rural Lot, Secluded, Views, Waterfront
Details
- Parcel number: 005068312
- Zoning: AF-1
- Special conditions: Standard
Construction
Type & style
- Home type: SingleFamily
- Architectural style: Bungalow
- Property subtype: Single Family Residence
Condition
- New construction: No
- Year built: 1999
Utilities & green energy
- Sewer: Septic Tank
- Water: Well
Community & HOA
Community
- Features: Recreation Area
HOA
- Has HOA: No
Location
- Region: Kamloops
Financial & listing details
- Price per square foot: C$551/sqft
- Annual tax amount: C$3,618
- Date on market: 9/10/2026
- Cumulative days on market: 19 days
- Ownership: Freehold,Fee Simple
Price history
Price history is unavailable.
Public tax history
Tax history is unavailable.
Climate risks
Neighborhood: V2E
Nearby schools
GreatSchools rating
No schools nearby
We couldn't find any schools near this home.
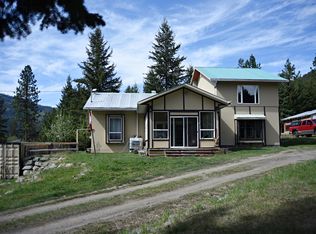
- C$575,0002 bd2 ba1.8k sqft5420 Heffley Louis Creek Rd, Thompson Nicola, BC V0E1Z0For Sale
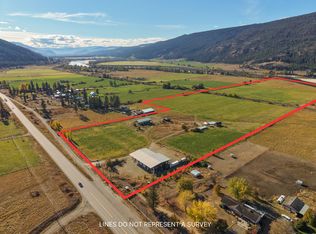
- C$1,460,00064.97 acres8533 Colt Rd, Kamloops, BC V0E1Z2Lot/Land
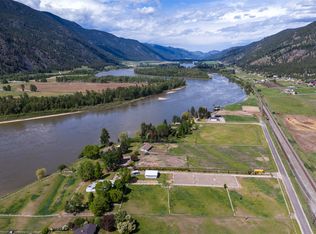
- C$1,375,0006 bd2 ba3.2k sqft157 Bingo Ranch Rd, Thompson Nicola, BC V0E1Z2For Sale
- C$1,199,9003 bd3 ba3.1k sqft8717 Veteran Rd, Thompson Nicola, BC V0E1Z2For Sale
Similar homes
- C$1,199,9003 bd3 ba3.1k sqft8717 Veteran Rd, Thompson Nicola, BC V0E 1Z2For SaleMLS ID #10384595, Parker Bennett. Association of Interior REALTORS
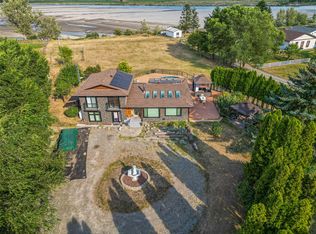
- C$1,164,9002 bd2 ba2.2k sqft8576 Westsyde Rd, Thompson Nicola, BC V2B 8S3For Sale
 MLS ID #10391520, Indy Bal. Association of Interior REALTORS
 - C$1,199,9116 bd3 ba3k sqft2486 Heffley Louis Creek Rd, Thompson Nicola, BC V0E 1Z1For Sale
 MLS ID #10383480, Daimion Applegath. Association of Interior REALTORS
 - C$875,0005 bd2 ba2.8k sqft216 McLure Ferry Rd, Kamloops, BC V0E 1E0New Construction
 MLS ID #10390627, Steve Herman. Association of Interior REALTORS
