Imagine a country lifestyle where the kids spend their days playing in the spacious fenced yard, summer afternoons unfold around the above-ground pool with its new deck, and there’s room to grow your own vegetables and raise chickens, turkeys, goats or horses. This manageable 5-acre property brings that dream to life, pairing peaceful rural living with the convenience of being just 20 minutes from Kamloops. A detached shop, double-car garage, horse stable and multiple storage spaces provide room for hobbies, equipment and all the essentials of acreage life. Full of country charm, the rancher-style home with a bright walkout basement offers space for everyone, featuring three bedrooms, two bathrooms and laundry on the main floor, plus an additional bedroom, bathroom, two dens a recreation room downstairs and plumbing for an in-law suite. Whether you’re hosting family, working from home or gathering for a relaxed evening together, the flexible layout adapts beautifully to your needs. With its west-facing setting and spectacular river views, this nearly riverfront acreage is a place to slow down, spread out and create lasting family memories.
For sale
C$1,275,000
165 Hoovers Ferry Rd, Thompson Nicola, BC V0E 1Z2
4beds
3,282sqft
Single Family Residence
Built in 1995
4.6 Acres Lot
$-- Zestimate®
C$388/sqft
C$-- HOA
What's special
Spacious fenced yardDetached shopDouble-car garageHorse stableMultiple storage spacesRancher-style homeBright walkout basement
- 11 days
- 10
- 0
Zillow last checked:
Listing updated:
Listed by:
Melissa Vike,
eXp Realty (Kamloops)
Source: Association of Interior REALTORS,MLS®#: 10402654Originating MLS®#: Association of Interior REALTORS
Facts & features
Interior
Bedrooms & bathrooms
- Bedrooms: 4
- Bathrooms: 3
- Full bathrooms: 2
- 1/2 bathrooms: 1
Primary bedroom
- Level: Main
- Dimensions: 13.92x22.00
Bedroom
- Level: Lower
- Dimensions: 13.17x16.00
Bedroom
- Level: Main
- Dimensions: 11.83x12.42
Bedroom
- Level: Main
- Dimensions: 9.50x15.25
Other
- Features: Three Piece Bathroom
- Level: Main
- Dimensions: 0 x 0
Dining room
- Level: Main
- Dimensions: 16.42x10.42
Foyer
- Level: Main
- Dimensions: 7.92x6.33
Other
- Features: Three Piece Bathroom
- Level: Lower
- Dimensions: 0 x 0
Gym
- Level: Lower
- Dimensions: 13.00x13.42
Half bath
- Features: Four Piece Bathroom
- Level: Main
- Dimensions: 0 x 0
Kitchen
- Level: Main
- Dimensions: 12.42x17.83
Laundry
- Level: Main
- Dimensions: 7.50x7.67
Living room
- Level: Main
- Dimensions: 13.58x17.25
Mud room
- Level: Main
- Dimensions: 23.50x7.83
Office
- Level: Lower
- Dimensions: 13.92x11.08
Recreation
- Level: Lower
- Dimensions: 26.75x16.00
Storage room
- Level: Lower
- Dimensions: 6.67x3.42
Storage room
- Level: Lower
- Dimensions: 2.92x9.25
Utility room
- Level: Lower
- Dimensions: 7.75x9.58
Heating
- Forced Air, Propane
Cooling
- Central Air
Appliances
- Included: Dryer, Dishwasher, Range, Refrigerator, Washer
Features
- Flooring: Mixed
- Basement: Full,Finished
- Number of fireplaces: 1
- Fireplace features: Wood Burning
Interior area
- Total interior livable area: 3,282 sqft
- Finished area above ground: 1,771
- Finished area below ground: 1,511
Video & virtual tour
Property
Parking
- Total spaces: 2
- Parking features: Attached, Garage
- Attached garage spaces: 2
Features
- Levels: Two
- Stories: 2
- Patio & porch: Deck
- Exterior features: Private Yard
- Pool features: Above Ground, Pool
- Fencing: Fenced
- Has view: Yes
- View description: Panoramic
- Waterfront features: None
Lot
- Size: 4.6 Acres
- Features: Easy Access, Private, Rural Lot
Details
- Parcel number: 003019233
- Zoning: CR-1
- Special conditions: Standard
Construction
Type & style
- Home type: SingleFamily
- Architectural style: Ranch
- Property subtype: Single Family Residence
Materials
- Stucco, Wood Frame
- Foundation: Concrete Perimeter
- Roof: Asphalt,Shingle
Condition
- New construction: No
- Year built: 1995
Utilities & green energy
- Sewer: Septic Tank
- Water: Well
Community & HOA
HOA
- Has HOA: No
Location
- Region: Thompson Nicola
Financial & listing details
- Price per square foot: C$388/sqft
- Annual tax amount: C$4,122
- Date on market: 10/5/2026
- Cumulative days on market: 9 days
- Inclusions: appliances, pool, shop
- Ownership: Freehold,Fee Simple
Price history
Price history is unavailable.
Public tax history
Tax history is unavailable.
Climate risks
Neighborhood: V0E
Nearby schools
GreatSchools rating
No schools nearby
We couldn't find any schools near this home.
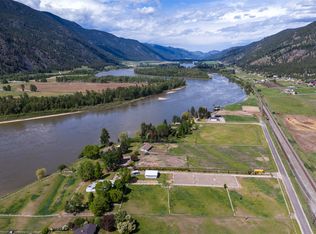
- C$1,199,9003 bd3 ba3.1k sqft8717 Veteran Rd, Thompson Nicola, BC V0E1Z2For Sale
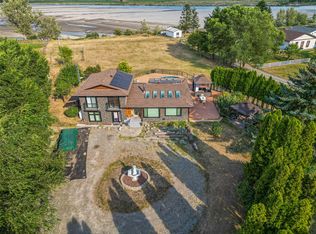
- C$779,0004 bd3 ba2.5k sqft8544 Westsyde Rd, Thompson Nicola, BC V2B8S3For Sale

- C$1,164,9002 bd2 ba2.2k sqft8576 Westsyde Rd, Thompson Nicola, BC V2B8S3For Sale
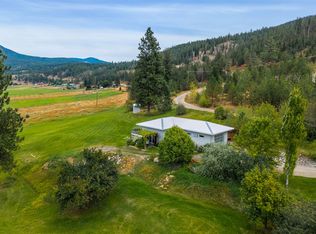
- C$919,900-- bd1 ba748 sqft8121 Lyons Rd, Thompson Nicola, BC V0E1Z0For Sale
Similar homes
- C$1,199,9003 bd3 ba3.1k sqft8717 Veteran Rd, Thompson Nicola, BC V0E 1Z2For SaleMLS ID #10384595, Parker Bennett. Association of Interior REALTORS
- C$1,224,9003 bd2 ba2.2k sqft9201 Finlay Ave, Kamloops, BC V2E 2J2For Sale
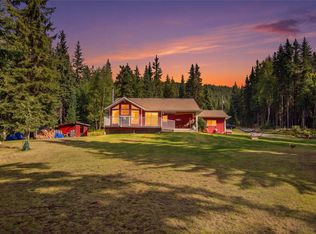 MLS ID #10403710, Michael Latta. Association of Interior REALTORS
 - C$1,164,9002 bd2 ba2.2k sqft8576 Westsyde Rd, Thompson Nicola, BC V2B 8S3For SaleMLS ID #10391520, Indy Bal. Association of Interior REALTORS
- C$1,250,0004 bd5 ba3.6k sqft7384 Cahilty Cres, Thompson Nicola, BC V0E 5N0For Sale
 MLS ID #10390371, Melissa Vike. Association of Interior REALTORS
