There are homes that check boxes, & then there are homes that capture your heart the moment you walk through the door. Backing onto Crown land with sweeping mountain & valley views, this exceptional residence offers the rare combination of modern luxury, timeless character, & true turn-key living. Imagine gathering with family beneath soaring 20-foot ceilings as golden evening light pours through the windows, illuminating the open-concept living space. The warmth of the wood-burning fireplace, framed by a handcrafted barnwood mantle, perfectly complements the showpiece butcher block island at the heart of a baker's dream kitchen, complete with a gas range, a wall oven, & walk-in pantry. Thoughtfully designed for everyday living & unforgettable hosting, the home features 4 spacious bedrooms, including 2 retreats with their own en-suites & personal decks where morning coffee is enjoyed alongside breathtaking mountain views. Upstairs, the spa-inspired bathroom invites relaxation with a freestanding soaker tub overlooking the backyard and cedar barrel sauna, creating a private sanctuary you'll never want to leave. The walk-out lower level offers incredible flexibility with 4th bedroom, ensuite, large recreation space, storage, & 5th bathroom—ideal for a future suite, guests, or multigenerational living. Previously operated as a successful B&B, the property also presents exciting income potential. Outside, beautifully landscaped grounds provide serenity & connection to nature.
For sale
C$1,250,000
7384 Cahilty Cres, Thompson Nicola, BC V0E 5N0
4beds
3,660sqft
Single Family Residence
Built in 2015
1.4 Acres Lot
$-- Zestimate®
C$342/sqft
C$-- HOA
What's special
Open-concept living spaceShowpiece butcher block islandGas rangeWall ovenWalk-in pantry
- 57 days |
- 12 |
- 0 |
Zillow last checked:
Listing updated:
Listed by:
Melissa Vike,
eXp Realty (Kamloops)
Source: Association of Interior REALTORS,MLS®#: 10390371Originating MLS®#: Association of Interior REALTORS
Facts & features
Interior
Bedrooms & bathrooms
- Bedrooms: 4
- Bathrooms: 5
- Full bathrooms: 4
- 1/2 bathrooms: 1
Primary bedroom
- Level: Main
- Dimensions: 19.33x16.75
Bedroom
- Level: Second
- Dimensions: 19.33x16.58
Bedroom
- Level: Second
- Dimensions: 13.17x16.33
Bedroom
- Level: Lower
- Dimensions: 19.33x15.83
Other
- Features: Four Piece Bathroom
- Level: Lower
- Dimensions: 0 x 0
Other
- Features: Four Piece Bathroom
- Level: Main
- Dimensions: 0 x 0
Dining room
- Level: Main
- Dimensions: 13.08x23.92
Foyer
- Level: Main
- Dimensions: 7.00x5.17
Other
- Features: Five Piece Bathroom
- Level: Second
- Dimensions: 0 x 0
Other
- Features: Three Piece Bathroom
- Level: Lower
- Dimensions: 0 x 0
Half bath
- Features: Two Piece Bathroom
- Level: Main
- Dimensions: 0 x 0
Kitchen
- Level: Main
- Dimensions: 10.17x20.50
Laundry
- Level: Lower
- Dimensions: 14.42x16.50
Living room
- Level: Main
- Dimensions: 19.33x16.25
Pantry
- Level: Main
- Dimensions: 7.00x8.00
Recreation
- Level: Lower
- Dimensions: 23.33x20.00
Sauna
- Level: Fourth
- Dimensions: 7.67x5.83
Utility room
- Level: Lower
- Dimensions: 6.92x11.00
Heating
- Baseboard, Radiant Floor
Cooling
- None
Appliances
- Included: Cooktop, Double Oven, Dryer, Dishwasher, Microwave, Refrigerator, Washer
Features
- Double Vanity, High Ceilings, Kitchen Island, Pantry, Vaulted Ceiling(s)
- Flooring: Concrete, Ceramic Tile, Laminate, Mixed
- Windows: Double Pane Windows
- Basement: Full,Finished,Separate Entrance,Walk-Out Access
- Number of fireplaces: 1
- Fireplace features: Wood Burning
Interior area
- Total interior livable area: 3,660 sqft
- Finished area above ground: 2,460
- Finished area below ground: 1,200
Property
Parking
- Parking features: Open
- Has uncovered spaces: Yes
Features
- Levels: Three Or More
- Stories: 3
- Patio & porch: Covered, Deck, Patio, Balcony
- Exterior features: Balcony, Garden
- Pool features: None
- Has view: Yes
- View description: Mountain(s), Panoramic, Valley
Lot
- Size: 1.4 Acres
Details
- Additional structures: Outbuilding, Shed(s)
- Parcel number: 005278813
- Zoning: CR-1
- Special conditions: Standard
Construction
Type & style
- Home type: SingleFamily
- Architectural style: Two Story
- Property subtype: Single Family Residence
Materials
- Composite Siding, Wood Frame
- Foundation: Concrete Perimeter
- Roof: Asphalt,Shingle
Condition
- New construction: No
- Year built: 2015
Utilities & green energy
- Sewer: Septic Tank
- Water: Community/Coop
Community & HOA
HOA
- Has HOA: No
Location
- Region: Thompson Nicola
Financial & listing details
- Price per square foot: C$342/sqft
- Annual tax amount: C$4,922
- Date on market: 6/5/2026
- Cumulative days on market: 57 days
- Inclusions: all appliances, window coverings, cedar sauna, dining table set
- Ownership: Freehold,Fee Simple
Melissa Vike
Melissa Vike
By pressing Contact Agent, you agree that the real estate professional identified above may call/text you about your search, which may involve use of automated means and pre-recorded/artificial voices. You don't need to consent as a condition of buying any property, goods, or services. Message/data rates may apply. You also agree to our Terms of Use. Zillow does not endorse any real estate professionals. We may share information about your recent and future site activity with your agent to help them understand what you're looking for in a home.
Price history
Price history is unavailable.
Public tax history
Tax history is unavailable.
Climate risks
Neighborhood: V0E
Nearby schools
GreatSchools rating
No schools nearby
We couldn't find any schools near this home.
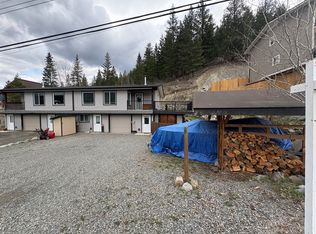
- C$675,0003 bd2 ba1.5k sqft7370 Cahilty Cres #SUN, Thompson Nicola, BC V0E1Z1For Sale
- C$1,495,0008 bd6 ba6.4k sqft7149 Cahilty Rd, Thompson Nicola, BC V0E1Z1For Sale

- C$600,0003 bd2 ba1k sqft7117 Cahilty Rd, Thompson Nicola, BC V0E1Z1For Sale
- C$859,5003 bd2 ba1.2k sqft1130 Sun Peaks Rd #201, Sun Peaks Mountain, BC V0E5N0For Sale

- C$900,0003 bd3 ba1.6k sqft1394 Burfield Dr, Sun Peaks Mountain, BC V0E5N0For Sale
- C$1,259,9004 bd4 ba2.4k sqft1365 Burfield Dr, Sun Peaks Mountain, BC V0E5N0For Sale
- C$1,089,0004 bd3 ba2.6k sqft1371 Burfield Dr, Sun Peaks Mountain, BC V0E5N0For Sale
- C$1,199,9004 bd3 ba2.2k sqft1367 Burfield Dr, Sun Peaks Mountain, BC V0E5N0For Sale
Similar homes
- C$1,199,9116 bd3 ba3k sqft2486 Heffley Louis Creek Rd, Thompson Nicola, BC V0E 1Z1For Sale
 MLS ID #10383480, Daimion Applegath. Association of Interior REALTORS
 - C$1,499,9994 bd3 ba2.7k sqft2429 Fairways Dr, Sun Peaks Mountain, BC V0E 5N0For Sale
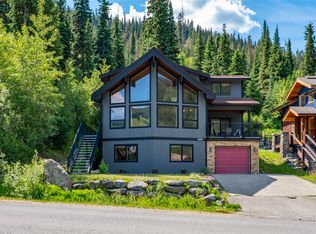 MLS ID #10392835, Nicola Gray. Association of Interior REALTORS
 - C$1,450,0004 bd3 ba3.4k sqft432 Pintail Rd, Thompson Nicola, BC V2H 1S5For Sale
 MLS ID #10392434, Jared Thomson. Association of Interior REALTORS
 - C$1,825,0005 bd4 ba3.8k sqft2431 Fairways Dr, Sun Peaks Mountain, BC V0E 5N0For Sale
 MLS ID #10387155, Jill Kalinocka. Association of Interior REALTORS
 - C$1,299,9006 bd4 ba3.3k sqft161 Haslett Rd, Kamloops, BC V2H 1T8For SaleMLS ID #10387959, Indy Bal. Association of Interior REALTORS
- C$1,199,9003 bd3 ba3.1k sqft8717 Veteran Rd, Thompson Nicola, BC V0E 1Z2For SaleMLS ID #10384595, Parker Bennett. Association of Interior REALTORS
- C$1,089,0004 bd3 ba2.6k sqft1371 Burfield Dr, Sun Peaks Mountain, BC V0E 5N0For SaleMLS ID #10385940, Gianpiero Furfaro. Association of Interior REALTORS
- C$1,259,9004 bd4 ba2.4k sqft1365 Burfield Dr, Sun Peaks Mountain, BC V0E 5N0For SaleMLS ID #10370722, Melissa Vike. Association of Interior REALTORS
- C$949,9005 bd3 ba3.5k sqft1920 Lakeview Dr, Thompson Nicola, BC V0E 1Z1For SaleMLS ID #10383554, Melissa Vike. Association of Interior REALTORS
- C$1,185,0004 bd3 ba2.3k sqft2865 Hale Vinnie Rd, Kamloops 1, BC V0E 3E1For SaleMLS ID #10377704, Connor Shelton. Association of Interior REALTORS
- C$1,199,0002 bd2 ba2.2k sqft8576 Westsyde Rd, Thompson Nicola, BC V2B 8S3For SaleMLS ID #10391520, Indy Bal. Association of Interior REALTORS
- C$1,295,0004 bd4 ba3.5k sqft603 Porterfield Rd, Kamloops, BC V2B 6M5For SaleMLS ID #10391826, Tyler Becker. Association of Interior REALTORS
- C$1,199,9004 bd3 ba2.2k sqft1367 Burfield Dr, Sun Peaks Mountain, BC V0E 5N0For SaleMLS ID #10370723, Melissa Vike. Association of Interior REALTORS
- C$1,299,9004 bd3 ba3.1k sqft4774 Cammeray Dr, Kamloops, BC V2H 1N5For SaleMLS ID #10380144, Brian Ledoux. Association of Interior REALTORS
- C$899,9004 bd4 ba2.4k sqft3307 Powell Rd, Thompson Nicola, BC V0E 3E1For SaleMLS ID #10389792, Brandon Schanzenbach. Association of Interior REALTORS
- C$1,099,0003 bd3 ba2.3k sqft3037 Powell Rd, Thompson Nicola, BC V0E 3E1For SaleMLS ID #10393370, Todd Matthews. Association of Interior REALTORS
- C$1,298,0005 bd4 ba3.3k sqft876 Serle Rd, Kamloops, BC V2B 6L9For SaleMLS ID #10390170, Kip Clere. Association of Interior REALTORS
- C$1,029,9954 bd4 ba3.7k sqft1015 Paquette Rd, Chase, BC V0E 1M1For SaleMLS ID #10389316, Quinn Pache. Association of Interior REALTORS
- C$1,088,0004 bd3 ba2.8k sqft3001 Visao Ct, Kamloops 1, BC V2H 0C6For SaleMLS ID #10395114, Phil Dabner. Association of Interior REALTORS
- C$1,495,0003 bd5 ba3.8k sqft2741 Rawson Rd #25, Columbia Shuswap, BC V0E 1M2For SaleMLS ID #10390236, Jolene Bentley. Association of Interior REALTORS
