Experience the ultimate private resort in this meticulously upgraded 4-bedroom sanctuary. The main floor is designed for effortless luxury, featuring a primary suite with a large walk-in closet and a spa-like 5-piece ensuite, alongside a second bedroom and convenient laundry. The heart of the home is a chef’s kitchen (2014) boasting a massive island with storage roll-outs, heated tile flooring, and a cozy gas fireplace. Below, a fully finished basement offers a dedicated movie room and two additional bedrooms. Mechanical peace of mind is guaranteed with a 2022 furnace and hot water tank, a 6-year-old roof, 2013 windows/doors, 200-amp service, and motorized custom blinds.
Outside, a water feature welcomes you to an unbelievable oasis. The rear deck (redone 4 years ago) features a built-in BBQ and gas fire pit, leading to a sparkling pool and a grand gazebo with its own gas fireplace and custom lighting. For the hobbyist, the storage is unparalleled: a 4-car attached garage, a 28x30 detached garage with a carport, and a 10x20 powered shed. With an endless amount of secure parking for RVs, boats, and all your toys, this property is a rare find that combines high-end comfort with massive utility. From the gas fire features to the heated floors, every detail has been handled for the discerning buyer.
For sale
C$1,299,900
4774 Cammeray Dr, Kamloops, BC V2H 1N5
4beds
3,110sqft
Single Family Residence
Built in 1992
0.48 Acres Lot
$-- Zestimate®
C$418/sqft
C$-- HOA
What's special
Heated tile flooringCozy gas fireplaceFully finished basementDedicated movie roomWater featureBuilt-in bbqGas fire pit
- 131 days |
- 27 |
- 2 |
Zillow last checked:
Listing updated:
Listed by:
Brian Ledoux,
Royal LePage Westwin Realty
Source: Association of Interior REALTORS,MLS®#: 10380144Originating MLS®#: Association of Interior REALTORS
Facts & features
Interior
Bedrooms & bathrooms
- Bedrooms: 4
- Bathrooms: 3
- Full bathrooms: 3
Primary bedroom
- Level: Second
- Dimensions: 14.58x12.25
Bedroom
- Level: Main
- Dimensions: 12.08x9.92
Bedroom
- Level: Second
- Dimensions: 11.83x10.08
Bedroom
- Level: Main
- Dimensions: 12.58x12.92
Dining room
- Level: Second
- Dimensions: 11.92x10.33
Family room
- Level: Main
- Dimensions: 12.00x23.92
Other
- Features: Five Piece Bathroom
- Level: Second
- Dimensions: 0 x 0
Other
- Features: Three Piece Bathroom
- Level: Main
- Dimensions: 0 x 0
Other
- Features: Three Piece Bathroom
- Level: Second
- Dimensions: 0 x 0
Gym
- Level: Main
- Dimensions: 9.83x13.58
Gym
- Level: Main
- Dimensions: 9.83x13.58
Kitchen
- Level: Second
- Dimensions: 10.58x15.92
Laundry
- Level: Second
- Dimensions: 11.67x6.33
Living room
- Level: Second
- Dimensions: 12.92x18.50
Recreation
- Level: Main
- Dimensions: 12.00x20.00
Utility room
- Level: Main
- Dimensions: 23.25x9.67
Heating
- Forced Air
Cooling
- Central Air
Features
- Kitchen Island
- Flooring: Ceramic Tile, Mixed
- Basement: Finished
- Number of fireplaces: 2
- Fireplace features: Gas
Interior area
- Total interior livable area: 3,110 sqft
- Finished area above ground: 3,110
- Finished area below ground: 0
Property
Parking
- Total spaces: 7
- Parking features: Additional Parking, Attached, Carport, Detached, Garage, RV Access/Parking
- Attached garage spaces: 6
- Carport spaces: 1
- Covered spaces: 7
Features
- Levels: Two
- Stories: 2
- Pool features: In Ground, Pool
- Fencing: Fenced
Lot
- Size: 0.48 Acres
Details
- Parcel number: 017711461
- Zoning: RS-3
- Special conditions: Standard
Construction
Type & style
- Home type: SingleFamily
- Architectural style: Ranch
- Property subtype: Single Family Residence
Condition
- New construction: No
- Year built: 1992
Utilities & green energy
- Sewer: Septic Tank
- Water: Community/Coop
Community & HOA
HOA
- Has HOA: No
Location
- Region: Kamloops
Financial & listing details
- Price per square foot: C$418/sqft
- Annual tax amount: C$7,039
- Date on market: 3/27/2026
- Cumulative days on market: 131 days
- Ownership: Freehold,Fee Simple
B
Brian Ledoux
By pressing Contact Agent, you agree that the real estate professional identified above may call/text you about your search, which may involve use of automated means and pre-recorded/artificial voices. You don't need to consent as a condition of buying any property, goods, or services. Message/data rates may apply. You also agree to our Terms of Use. Zillow does not endorse any real estate professionals. We may share information about your recent and future site activity with your agent to help them understand what you're looking for in a home.
Price history
Price history is unavailable.
Public tax history
Tax history is unavailable.
Climate risks
Neighborhood: Rayleigh
Nearby schools
GreatSchools rating
No schools nearby
We couldn't find any schools near this home.
- C$839,9004 bd3 ba2.9k sqft443 Reighmount Dr, Kamloops, BC V2H1L8For Sale

- C$710,0003 bd2 ba2k sqft4602 Strawberry Ln, Kamloops, BC V2H1L6For Sale
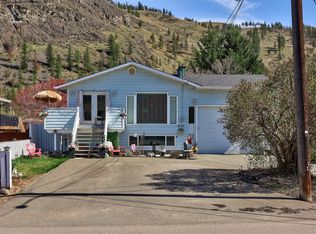
- C$449,9003 bd1 ba1.8k sqft150 Beachview Rd, Kamloops, BC V2H1M5For Sale

- C$899,0005 bd3 ba2.4k sqft285 Huckleberry Pl, Kamloops, BC V2H1M4For Sale

- C$899,9004 bd4 ba2.3k sqft4247 Furiak Rd, Kamloops, BC V2H1L3For Sale
- C$495,0000.87 acres4185 Davie Rd, Kamloops, BC V2H1K8Lot/Land
- C$749,9004 bd3 ba2.4k sqft4707 Westsyde Rd, Kamloops, BC V2B8N4For Sale
- C$434,9000.49 acres4143 Davie Rd, Kamloops, BC V2H1K8Lot/Land
Similar homes
- C$1,295,0004 bd4 ba3.5k sqft603 Porterfield Rd, Kamloops, BC V2B 6M5For Sale
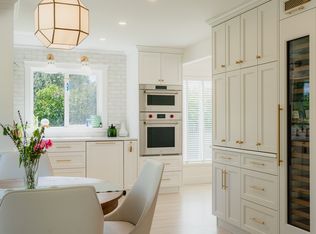 MLS ID #10391826, Tyler Becker. Association of Interior REALTORS
 - C$839,9004 bd3 ba2.9k sqft443 Reighmount Dr, Kamloops, BC V2H 1L8For SaleMLS ID #10392926, Loni Hamer-Jackson. Association of Interior REALTORS
- C$1,298,0005 bd4 ba3.3k sqft876 Serle Rd, Kamloops, BC V2B 6L9For Sale
 MLS ID #10390170, Kip Clere. Association of Interior REALTORS
 - C$1,248,0004 bd3 ba3.2k sqft1648 Skeena Pl, Kamloops, BC V2E 2P3For Sale
 MLS ID #10396467, Kip Clere. Association of Interior REALTORS
 - C$899,9004 bd4 ba2.3k sqft4247 Furiak Rd, Kamloops, BC V2H 1L3For SaleMLS ID #10395658, Nate Goshorn. Association of Interior REALTORS
- C$899,0005 bd3 ba2.4k sqft285 Huckleberry Pl, Kamloops, BC V2H 1M4For SaleMLS ID #10393115, Jarrod Semchuk. Association of Interior REALTORS
- C$1,398,8004 bd4 ba4k sqft1809 Breakenridge Ct, Kamloops, BC V2E 1W9For SaleMLS ID #10396764, Phil Dabner. Association of Interior REALTORS
- C$1,164,0005 bd5 ba3.7k sqft662 Harrington Rd, Kamloops, BC V2B 6T7For SaleMLS ID #10385900, Dylan Mcguire. Association of Interior REALTORS
- C$919,9004 bd3 ba2.7k sqft671 McCurrach Pl, Kamloops, BC V2B 8R1For SaleMLS ID #10394340, Amanda Mitchell. Association of Interior REALTORS
- C$1,265,0004 bd4 ba3.1k sqft1488 Dunbar Dr, Kamloops, BC V1S 0C6For SaleMLS ID #10395919, Christa Palasty. Association of Interior REALTORS
- C$1,339,0006 bd4 ba3.6k sqft1872 Tolima Ct, Kamloops, BC V2E 0B1For SaleMLS ID #10396696, Jennifer Munro. Association of Interior REALTORS
- C$1,249,0005 bd5 ba3.8k sqft992 Quail Ct, Kamloops, BC V2B 8P2For SaleMLS ID #10394405, Lisa Moonie. Association of Interior REALTORS
- C$1,174,9005 bd4 ba3.1k sqft1052 Quail Dr, Kamloops, BC V2B 8N9For SaleMLS ID #10394529, Scott Mcdowell. Association of Interior REALTORS
- C$1,079,9005 bd4 ba3.5k sqft779 Gleneagles Dr, Kamloops, BC V2E 1J7For SaleMLS ID #10396033, Cameron McKeen. Association of Interior REALTORS
- C$710,0003 bd2 ba2k sqft4602 Strawberry Ln, Kamloops, BC V2H 1L6For SaleMLS ID #10383804, Rebecca Ouellet. Association of Interior REALTORS
- C$1,499,9004 bd3 ba3.5k sqft2015 High Country Blvd, Kamloops, BC V2E 1L2For SaleMLS ID #10392519, Seiji Brown. Association of Interior REALTORS
- C$1,299,9006 bd5 ba3.7k sqft1143 Canyon Ridge Dr, Kamloops 1, BC V2H 0A1For SaleMLS ID #10392566, Aron Alexander. Association of Interior REALTORS
- C$884,9004 bd4 ba2.4k sqft260 Miller Pl, Kamloops, BC V2C 5V8For SaleMLS ID #10396888, Mandeep Chahal. Association of Interior REALTORS
- C$830,0004 bd3 ba2.5k sqft1060 Pine Springs Rd, Kamloops, BC V2B 8A8For SaleMLS ID #10396010, Chelsea Dufficy. Association of Interior REALTORS
- C$1,099,0004 bd4 ba3.3k sqft907 Quail Dr, Kamloops, BC V2B 8N9For SaleMLS ID #10394367, Dylan Mcguire. Association of Interior REALTORS
