Pride of ownership defines this custom-built, one-owner home, perfectly positioned on a quiet, single-sided cul-de-sac in the sought-after Batchelor Heights neighbourhood. Designed to take advantage of its spectacular setting, this beautifully maintained rancher has nat light & features 9ft ceilings. The thoughtfully designed kitchen offers granite countertops, SS appliances, b/in wall oven, gas cooktop, & heated tile floors. The open-concept kitchen, dining, & living room is anchored by a glass sliding door onto an expansive deck with breathtaking, unobstructed views of the N. Thompson River & surrounding mountains.
A separate formal dining room provides the perfect space for hosting family & special gatherings.
The main floor features a spacious primary retreat w/ priv balcony, a walk-through closet, & spa-inspired ensuite w/ heated tile floors. A 2nd bedroom also enjoys its own private ensuite & balcony.
The bright walk-out lower level offers incredible versatility w/ a spacious rec room with a wet bar; one bedroom w/ ensuite + two additional bedrooms, one w/ patio access; office area, & 5 pc bathroom. The flexible layout provides excellent potential for a future in-law suite.
Outside, the priv, landscaped backyard offers space for entertaining, gardening, recreation or just relaxing in a peaceful setting. Additional features include a large laundry room, generous storage, B/I vac, UG irrigation, double garage & two good size storage sheds complete this great property!
For sale
C$1,199,000
992 Quail Ct, Kamloops, BC V2B 8P2
5beds
3,880sqft
Single Family Residence
Built in 2004
8,712 Square Feet Lot
$-- Zestimate®
C$309/sqft
C$-- HOA
What's special
Quiet single-sided cul-de-sacThoughtfully designed kitchenGranite countertopsGas cooktopHeated tile floorsSeparate formal dining roomWalk-through closet
- 94 days
- 9
- 0
Zillow last checked:
Listing updated:
Listed by:
Lisa Moonie,
Royal LePage Westwin Realty
Source: Association of Interior REALTORS,MLS®#: 10394405Originating MLS®#: Association of Interior REALTORS
Facts & features
Interior
Bedrooms & bathrooms
- Bedrooms: 5
- Bathrooms: 5
- Full bathrooms: 4
- 1/2 bathrooms: 1
Primary bedroom
- Level: Main
- Dimensions: 14.08x14.17
Bedroom
- Level: Main
- Dimensions: 11.50x18.75
Bedroom
- Level: Lower
- Dimensions: 12.50x18.25
Bedroom
- Level: Lower
- Dimensions: 12.75x12.08
Bedroom
- Level: Lower
- Dimensions: 13.50x17.00
Other
- Features: Five Piece Bathroom
- Level: Main
- Dimensions: 12.83x13.92
Other
- Level: Lower
- Dimensions: 6.58x7.08
Den
- Level: Lower
- Dimensions: 12.50x7.08
Dining room
- Level: Main
- Dimensions: 14.83x11.25
Other
- Features: Four Piece Bathroom
- Level: Main
- Dimensions: 8.58x7.33
Other
- Features: Five Piece Bathroom
- Level: Lower
- Dimensions: 8.33x7.25
Half bath
- Features: Two Piece Bathroom
- Level: Main
- Dimensions: 3.17x7.00
Kitchen
- Level: Main
- Dimensions: 11.50x12.42
Laundry
- Level: Lower
- Dimensions: 18.42x10.83
Living room
- Level: Main
- Dimensions: 14.92x16.75
Other
- Description: Kitchen eating area
- Level: Main
- Dimensions: 12.58x14.17
Other
- Description: Walkin closet
- Level: Main
- Dimensions: 7.00x8.50
Recreation
- Features: One Piece Bathroom
- Level: Lower
- Dimensions: 33.67x20.00
Utility room
- Level: Lower
- Dimensions: 15.00x7.08
Heating
- Forced Air, Natural Gas
Cooling
- Central Air
Features
- Wet Bar, Central Vacuum, Den, High Ceilings, Wall Mounted TV
- Flooring: Mixed
- Basement: Finished
- Number of fireplaces: 1
- Fireplace features: Gas
Interior area
- Total interior livable area: 3,880 sqft
- Finished area above ground: 1,866
- Finished area below ground: 2,014
Video & virtual tour
Property
Parking
- Total spaces: 2
- Parking features: Attached, Garage
- Attached garage spaces: 2
Features
- Levels: Two
- Stories: 2
- Patio & porch: Covered, Deck, Patio, Balcony
- Exterior features: Balcony, Sprinkler/Irrigation, Private Yard, Storage
- Pool features: None
- Has view: Yes
- View description: City, Mountain(s), River, Valley
- Has water view: Yes
- Water view: River
Lot
- Size: 8,712 Square Feet
- Features: Sprinklers In Ground
Details
- Additional structures: Shed(s)
- Parcel number: 023959533
- Zoning: R2
- Special conditions: Standard
Construction
Type & style
- Home type: SingleFamily
- Architectural style: Ranch
- Property subtype: Single Family Residence
Materials
- Stucco, Wood Frame
- Foundation: Concrete Perimeter
- Roof: Asphalt,Shingle
Condition
- New construction: No
- Year built: 2004
Utilities & green energy
- Sewer: Public Sewer
- Water: Public
Community & HOA
HOA
- Has HOA: No
Location
- Region: Kamloops
Financial & listing details
- Price per square foot: C$309/sqft
- Annual tax amount: C$7,381
- Date on market: 7/11/2026
- Cumulative days on market: 95 days
- Ownership: Freehold,Fee Simple
Price history
Price history is unavailable.
Public tax history
Tax history is unavailable.
Climate risks
Neighborhood: Batchelor Heights
Nearby schools
GreatSchools rating
No schools nearby
We couldn't find any schools near this home.
- C$729,0004 bd3 ba2.1k sqft2050 Grasslands Blvd #146, Kamloops, BC V2B0A6New Construction
- C$685,0003 bd1 ba1.7k sqft2050 Grasslands Blvd #135, Kamloops, BC V2B0A6For Sale
- C$739,0004 bd4 ba2.1k sqft2050 Grasslands Blvd #148, Kamloops, BC V2B0A6New Construction
- C$724,9003 bd2 ba2.5k sqft1149 Raven Dr, Kamloops, BC V2B8P4For Sale

Similar homes
- C$1,099,0004 bd4 ba3.3k sqft907 Quail Dr, Kamloops, BC V2B 8N9For Sale
 MLS ID #10394367, Dylan Mcguire. Association of Interior REALTORS
 - C$1,238,0005 bd4 ba3.3k sqft876 Serle Rd, Kamloops, BC V2B 6L9For Sale
 MLS ID #10390170, Kip Clere. Association of Interior REALTORS
 - C$1,199,0005 bd3 ba3k sqft420 Gleneagles Dr, Kamloops, BC V2E 1Z4For Sale
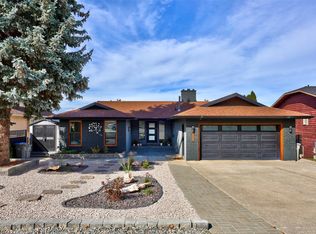 MLS ID #10400364, Rie Takahashi. Association of Interior REALTORS
 - C$939,9005 bd4 ba3.2k sqft780 Huntington Dr, Kamloops, BC V2B 6G4For Sale
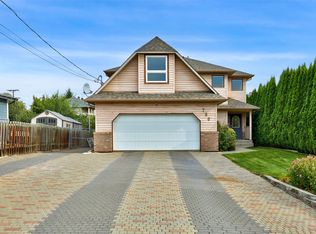 MLS ID #10402764, Kadin Rainville. Association of Interior REALTORS
