Custom-built riverfront rancher with a basement, steps from The Dunes Golf Course. This energy-efficient 5-bed, 3 bath home offers a functional layout with 9' ceilings, a spacious living room with hardwood flooring a gas fireplace, large windows with river views, a well-designed island kitchen with granite counters, custom cabinetry, and a double-door pantry, plus a dining area that opens to a full-length covered deck with a natural gas BBQ hookup. There are four bedrooms on the main floor, including a primary suite with deck access, a walk-in closet, and a 4-piece ensuite with a soaker tub. The front bedroom with double doors off the foyer works great as a home office. The main floor laundry includes appliances and leads to the attached double garage. Long, double driveway offers extra parking for guests or larger vehicles. Downstairs features a finished walk-out basement with radiant floor heat, a large rec room, a media room, a 5th bedroom, a 4pc bath, and plenty of storage. Access to a covered patio and hot tub area from the basement. Solar panels, geothermal heating/cooling, sun tunnels, underground sprinklers, central vac, and a low-maintenance yard with direct river access. Suite potential and Close to school for the kids, parks, stores and the other amenities of daily life.
For sale
C$1,299,999
3727 Overlander Dr, Kamloops, BC V2B 8M4
5beds
3,479sqft
Single Family Residence
Built in 2004
10,454 Square Feet Lot
$-- Zestimate®
C$374/sqft
C$-- HOA
What's special
Custom-built riverfront rancherHardwood flooringGas fireplaceWell-designed island kitchenGranite countersCustom cabinetryDouble-door pantry
- 111 days
- 14
- 0
Zillow last checked:
Listing updated:
Listed by:
Kevin Scharfenberg,
eXp Realty (Kamloops)
Source: Association of Interior REALTORS,MLS®#: 10392493Originating MLS®#: Association of Interior REALTORS
Facts & features
Interior
Bedrooms & bathrooms
- Bedrooms: 5
- Bathrooms: 3
- Full bathrooms: 3
Heating
- Forced Air, Geothermal
Cooling
- Geothermal
Features
- High Ceilings, Pantry
- Flooring: Carpet, Mixed, Wood
- Basement: Full,Finished
- Number of fireplaces: 1
- Fireplace features: Gas
Interior area
- Total interior livable area: 3,479 sqft
- Finished area above ground: 1,859
- Finished area below ground: 1,620
Video & virtual tour
Property
Parking
- Total spaces: 2
- Parking features: Attached, Garage
- Attached garage spaces: 2
Features
- Levels: Two
- Stories: 2
- Patio & porch: Covered, Deck
- Pool features: None
- Has view: Yes
- View description: River
- Has water view: Yes
- Water view: River
- Waterfront features: River Front, Waterfront
Lot
- Size: 10,454 Square Feet
- Features: Near Golf Course, Waterfront
Details
- Parcel number: 023487801
- Zoning: R2
- Special conditions: Standard
Construction
Type & style
- Home type: SingleFamily
- Architectural style: Ranch
- Property subtype: Single Family Residence
Materials
- Stucco, Wood Frame
- Foundation: Concrete Perimeter
- Roof: Asphalt,Shingle
Condition
- New construction: No
- Year built: 2004
Utilities & green energy
- Sewer: Public Sewer
- Water: Public
Community & HOA
HOA
- Has HOA: No
Location
- Region: Kamloops
Financial & listing details
- Price per square foot: C$374/sqft
- Annual tax amount: C$6,997
- Date on market: 6/25/2026
- Cumulative days on market: 812 days
- Ownership: Freehold,Fee Simple
Price history
Price history is unavailable.
Public tax history
Tax history is unavailable.
Climate risks
Neighborhood: Westsyde
Nearby schools
GreatSchools rating
No schools nearby
We couldn't find any schools near this home.


Similar homes
- C$1,238,0005 bd4 ba3.3k sqft876 Serle Rd, Kamloops, BC V2B 6L9For Sale
 MLS ID #10390170, Kip Clere. Association of Interior REALTORS
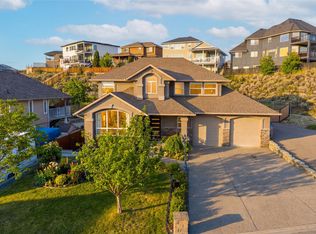
 - C$1,149,9005 bd4 ba3.1k sqft1052 Quail Dr, Kamloops, BC V2B 8N9For Sale
 MLS ID #10403676, Scott Mcdowell. Association of Interior REALTORS
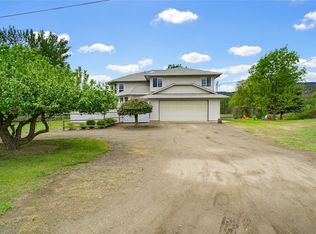
 - C$1,299,9006 bd4 ba3.3k sqft161 Haslett Rd, Kamloops, BC V2H 1T8For Sale
 MLS ID #10387959, Indy Bal. Association of Interior REALTORS
 - C$1,199,0005 bd5 ba3.8k sqft992 Quail Ct, Kamloops, BC V2B 8P2For Sale
 MLS ID #10394405, Lisa Moonie. Association of Interior REALTORS
