Welcome to this gorgeous, spacious custom family home, ideally situated on a quiet cul-de-sac in a great neighbourhood within walking distance to amenities and the golf course, and close to the river and river access. Set on an impressive 8,000+ sq. ft. lot, this approximately 3,850 sq. ft. three-level home offers 6 bedrooms and 4 bathrooms with plenty of room for families, retirees, or multi-generational living. The bright main floor features a vaulted ceiling, open concept design, heated floors, and a spacious primary bedroom complete with a large ensuite. Step outside to a private, fully fenced backyard offering plenty of space to relax, entertain, or enjoy with kids and pets. Downstairs features a family room, recreation room, separate entrance, and excellent potential for a one- or two-bedroom suite. Additional highlights include 200-amp electrical service, a double garage, and abundant extra parking for RVs, trailers, boats, and additional vehicles. A fantastic opportunity to enjoy space, privacy, flexibility, and an excellent location. Updates include Central A/C, flooring, appliances, exterior gemstone lighting.
For sale
C$1,299,900
614 Sagebrush Ct, Kamloops, BC V2B 8M8
6beds
3,846sqft
Single Family Residence
Built in 2004
8,276 Square Feet Lot
$-- Zestimate®
C$338/sqft
C$-- HOA
What's special
Quiet cul-de-sacBright main floorVaulted ceilingOpen concept designHeated floorsSpacious primary bedroomLarge ensuite
- 55 days
- 17
- 0
Zillow last checked:
Listing updated:
Listed by:
Michael Latta,
Stonehaus Realty Corp,
Quinn Pache,
Stonehaus Realty Corp
Source: Association of Interior REALTORS,MLS®#: 10397957Originating MLS®#: Association of Interior REALTORS
Facts & features
Interior
Bedrooms & bathrooms
- Bedrooms: 6
- Bathrooms: 4
- Full bathrooms: 3
- 1/2 bathrooms: 1
Primary bedroom
- Level: Main
- Dimensions: 17.00x14.00
Bedroom
- Level: Second
- Dimensions: 17.00x13.00
Bedroom
- Level: Second
- Dimensions: 21.00x10.50
Bedroom
- Level: Second
- Dimensions: 14.00x9.00
Bedroom
- Level: Lower
- Dimensions: 10.25x15.25
Bedroom
- Level: Lower
- Dimensions: 10.00x11.00
Other
- Features: Five Piece Bathroom
- Level: Main
- Dimensions: 0 x 0
Den
- Level: Main
- Dimensions: 12.00x7.00
Dining room
- Level: Main
- Dimensions: 15.00x8.00
Family room
- Level: Lower
- Dimensions: 13.00x15.00
Other
- Features: Four Piece Bathroom
- Level: Lower
- Dimensions: 0 x 0
Other
- Features: Four Piece Bathroom
- Level: Second
- Dimensions: 0 x 0
Half bath
- Features: Two Piece Bathroom
- Level: Main
- Dimensions: 0 x 0
Kitchen
- Level: Main
- Dimensions: 13.67x14.00
Laundry
- Level: Main
- Dimensions: 9.25x7.17
Living room
- Level: Main
- Dimensions: 21.00x16.00
Recreation
- Level: Lower
- Dimensions: 14.00x15.00
Storage room
- Level: Lower
- Dimensions: 10.50x5.00
Utility room
- Level: Lower
- Dimensions: 6.50x7.00
Heating
- Forced Air, Natural Gas
Cooling
- Central Air
Appliances
- Included: Dryer, Dishwasher, Range, Refrigerator, Washer
Features
- Den
- Flooring: Mixed
- Basement: Full,Finished
- Number of fireplaces: 1
- Fireplace features: Gas
Interior area
- Total interior livable area: 3,846 sqft
- Finished area above ground: 2,288
- Finished area below ground: 1,558
Video & virtual tour
Property
Parking
- Total spaces: 2
- Parking features: Additional Parking, Attached, Garage, Open, RV Access/Parking
- Attached garage spaces: 2
- Has uncovered spaces: Yes
Features
- Levels: Three Or More,Multi/Split
- Stories: 3
- Pool features: None
- Has view: Yes
- View description: Mountain(s), River, Valley
- Has water view: Yes
- Water view: River
Lot
- Size: 8,276 Square Feet
- Features: Cul-De-Sac, Near Golf Course, Landscaped, Level, Near Park, Near Public Transit, Views
Details
- Parcel number: 023487682
- Zoning: R2
- Special conditions: Standard
Construction
Type & style
- Home type: SingleFamily
- Property subtype: Single Family Residence
Materials
- Stucco, Wood Frame
- Foundation: Concrete Perimeter
- Roof: Asphalt,Shingle
Condition
- New construction: No
- Year built: 2004
Utilities & green energy
- Sewer: Public Sewer
- Water: Public
Community & HOA
Community
- Features: Near Schools, Park, Recreation Area, Shopping
HOA
- Has HOA: No
Location
- Region: Kamloops
Financial & listing details
- Price per square foot: C$338/sqft
- Annual tax amount: C$7,257
- Date on market: 8/21/2026
- Cumulative days on market: 56 days
- Ownership: Freehold,Fee Simple
Price history
Price history is unavailable.
Public tax history
Tax history is unavailable.
Climate risks
Neighborhood: Westsyde
Nearby schools
GreatSchools rating
No schools nearby
We couldn't find any schools near this home.


Similar homes
- C$1,299,9995 bd3 ba3.4k sqft3727 Overlander Dr, Kamloops, BC V2B 8M4For Sale
 MLS ID #10392493, Kevin Scharfenberg. Association of Interior REALTORS
 - C$1,149,9005 bd4 ba3.1k sqft1052 Quail Dr, Kamloops, BC V2B 8N9For Sale
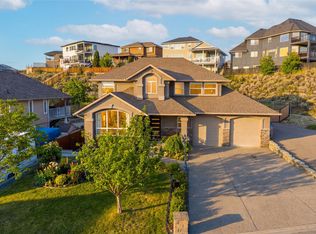 MLS ID #10403676, Scott Mcdowell. Association of Interior REALTORS
 - C$1,238,0005 bd4 ba3.3k sqft876 Serle Rd, Kamloops, BC V2B 6L9For Sale
 MLS ID #10390170, Kip Clere. Association of Interior REALTORS
 - C$1,299,9006 bd4 ba3.3k sqft161 Haslett Rd, Kamloops, BC V2H 1T8For Sale
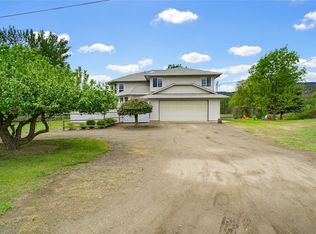 MLS ID #10387959, Indy Bal. Association of Interior REALTORS
