A truly one of a kind Kamloops property, this 3 bedroom, four level split offers approximately 2,200 sq. ft. of finished living space, backing directly onto the Lac du Bois grasslands with no rear neighbours, mountain views and a peaceful natural backdrop.
For those looking for a great shop setup, this property will not disappoint. The 30ft x 30ft heated shop features a vehicle lift, heated floors, compressed air throughout, 220V for welders, 20 amp plugs and 200 amp service, with backyard vehicle access and plenty of additional parking. The home also includes an attached garage and RV parking.
The backyard is set up to enjoy, with a 16' x 4' above ground pool and deck, four person hot tub, and an elevated propane fire pit seating area overlooking the property and mountains, a perfect spot for morning coffee or an evening by the fire.
Inside, four finished levels provide plenty of room to spread out. The home has seen numerous updates over the years, including a 2020 roof, 2019 furnace, updated windows, a renovated main bathroom in 2025, along with updated flooring and paint throughout much of the home.
For anyone who works from home, streams or games, almost every room is hard wired for internet through a 16 port network and server station.
Set on a quiet street with underground services and no street lights, this property offers a unique combination of privacy, outdoor living, an impressive shop, extensive parking, modern connectivity and direct access to nature.
For sale
C$829,900
4362 Karindale Rd, Kamloops, BC V2B 8N1
3beds
2,076sqft
Single Family Residence
Built in 1973
0.74 Acres Lot
$-- Zestimate®
C$400/sqft
C$-- HOA
What's special
Mountain viewsPeaceful natural backdropBackyard vehicle accessPlenty of additional parkingAttached garageRv parkingFour person hot tub
- 2 days
- 11
- 0
Zillow last checked:
Listing updated:
Listed by:
Kyle Thompson,
eXp Realty (Kamloops)
Source: Association of Interior REALTORS,MLS®#: 10402375Originating MLS®#: Association of Interior REALTORS
Facts & features
Interior
Bedrooms & bathrooms
- Bedrooms: 3
- Bathrooms: 3
- Full bathrooms: 1
- 1/2 bathrooms: 2
Primary bedroom
- Level: Second
- Dimensions: 11.00x12.42
Bedroom
- Level: Second
- Dimensions: 10.08x8.92
Bedroom
- Level: Second
- Dimensions: 10.08x8.67
Other
- Features: Two Piece Bathroom
- Level: Second
- Dimensions: 0 x 0
Other
- Level: Basement
- Dimensions: 6.75x8.25
Dining room
- Level: Main
- Dimensions: 13.67x8.50
Other
- Features: Three Piece Bathroom
- Level: Second
- Dimensions: 0 x 0
Half bath
- Features: Two Piece Bathroom
- Level: Lower
- Dimensions: 0 x 0
Kitchen
- Level: Main
- Dimensions: 12.75x13.25
Laundry
- Level: Basement
- Dimensions: 12.42x5.08
Living room
- Level: Main
- Dimensions: 15.00x11.42
Recreation
- Level: Basement
- Dimensions: 16.25x8.83
Recreation
- Level: Lower
- Dimensions: 23.75x16.92
Storage room
- Level: Basement
- Dimensions: 4.92x8.25
Heating
- Forced Air
Cooling
- Central Air
Appliances
- Included: Dryer, Dishwasher, Electric Range, Microwave, Refrigerator, Washer
Features
- Flooring: Mixed
- Windows: Double Pane Windows
- Basement: Finished
- Has fireplace: No
Interior area
- Total interior livable area: 2,076 sqft
- Finished area above ground: 1,108
- Finished area below ground: 968
Property
Parking
- Total spaces: 6
- Parking features: Attached, Detached, Garage, Open
- Attached garage spaces: 3
- Uncovered spaces: 3
Features
- Levels: One,Multi/Split
- Stories: 1
- Exterior features: Hot Tub/Spa, Private Yard
- Pool features: Above Ground, Pool
- Has spa: Yes
Lot
- Size: 0.74 Acres
Details
- Parcel number: 007948760
- Zoning: R6
- Special conditions: Standard
Construction
Type & style
- Home type: SingleFamily
- Property subtype: Single Family Residence
Materials
- Vinyl Siding, Wood Frame
- Foundation: Concrete Perimeter
- Roof: Asphalt,Shingle
Condition
- New construction: No
- Year built: 1973
Utilities & green energy
- Sewer: Septic Tank
- Water: Public
Community & HOA
HOA
- Has HOA: No
Location
- Region: Kamloops
Financial & listing details
- Price per square foot: C$400/sqft
- Tax assessed value: C$674,000
- Annual tax amount: C$4,619
- Date on market: 10/13/2026
- Ownership: Freehold,Fee Simple
Price history
Price history is unavailable.
Public tax history
Tax history is unavailable.
Climate risks
Neighborhood: Noble Creek
Nearby schools
GreatSchools rating
No schools nearby
We couldn't find any schools near this home.
Similar homes
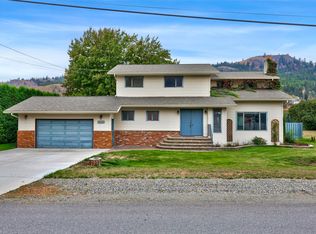
- C$910,0003 bd3 ba2.9k sqft172 Michael Way, Kamloops, BC V2H 1L3For Sale
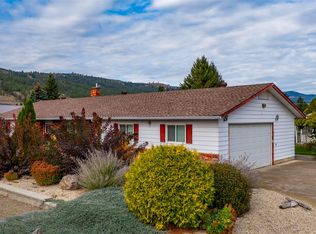 MLS ID #10403594, Matt Town. Association of Interior REALTORS
 - C$709,9004 bd3 ba2.1k sqft4326 Karindale Rd, Kamloops, BC V2B 8N1For Sale
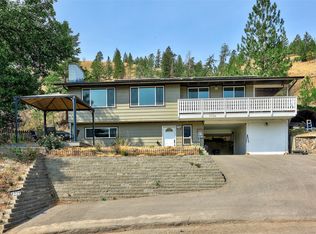 MLS ID #10396894, Kyle Thompson. Association of Interior REALTORS
 - C$664,9004 bd2 ba2.6k sqft4389 Karindale Rd, Kamloops, BC V2B 8N1For Sale
 MLS ID #10401939, Kylie Taphorn. Association of Interior REALTORS
 - C$799,9003 bd3 ba2.6k sqft6750 Heffley Rd, Kamloops, BC V2H 0B4For Sale
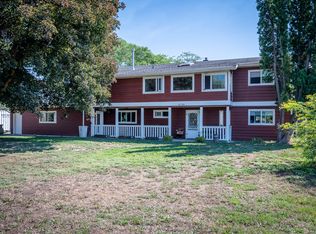 MLS ID #10403754, Michael Latta. Association of Interior REALTORS
