European-inspired style meets comfortable family living in this cathedral entry home in Rayleigh. The main floor features an inviting open-concept kitchen, dining and living area, with a wood-burning fireplace creating a warm focal point. The kitchen offers stainless steel appliances, island, two convenient pantries and plenty of storage. French doors lead from the dining area to a large stamped-concrete sun deck overlooking the expansive .5 acre yard. Three bedrooms, a 4-piece bathroom with jetted tub and extensive built-ins complete the main level. Upstairs, the spacious primary suite offers a walk-in closet and 3-piece ensuite. The lower level provides a large rec room, office with built-in desk and storage, 2-piece bathroom, laundry/mudroom, additional bedroom and abundant storage, plus access to the one-car garage.
Outside, enjoy a massive yard filled with mature fruit trees and established fruit plants, tons of RV parking, and a detached shop with additional storage room and covered outdoor storage. Newer windows, and the home was built with solar panels in mind. A unique and thoughtfully designed home offering space, character and exceptional versatility!
For sale
C$899,000
4809 Bolean Dr, Kamloops, BC V2H 1M3
5beds
2,463sqft
Single Family Residence
Built in 1981
0.5 Acres Lot
$-- Zestimate®
C$365/sqft
C$-- HOA
What's special
Cathedral entryTwo convenient pantriesPlenty of storageThree bedroomsExtensive built-insSpacious primary suiteWalk-in closet
- 4 hours
- 4
- 0
Zillow last checked:
Listing updated:
Listed by:
Lisa Moonie,
Royal LePage Westwin Realty
Source: Association of Interior REALTORS,MLS®#: 10402003Originating MLS®#: Association of Interior REALTORS
Facts & features
Interior
Bedrooms & bathrooms
- Bedrooms: 5
- Bathrooms: 3
- Full bathrooms: 2
- 1/2 bathrooms: 1
Primary bedroom
- Level: Second
- Dimensions: 13.25x15.33
Bedroom
- Level: Main
- Dimensions: 11.67x10.00
Bedroom
- Level: Main
- Dimensions: 10.00x9.58
Bedroom
- Level: Main
- Dimensions: 11.17x9.58
Bedroom
- Level: Lower
- Dimensions: 10.75x12.83
Other
- Features: Three Piece Bathroom
- Level: Second
- Dimensions: 7.33x7.50
Dining room
- Level: Main
- Dimensions: 8.75x11.08
Other
- Features: Four Piece Bathroom
- Level: Main
- Dimensions: 9.42x10.00
Half bath
- Features: Two Piece Bathroom
- Level: Lower
- Dimensions: 4.42x5.92
Kitchen
- Level: Main
- Dimensions: 12.67x11.08
Laundry
- Level: Lower
- Dimensions: 20.75x7.92
Living room
- Level: Main
- Dimensions: 15.58x12.17
Office
- Level: Lower
- Dimensions: 12.08x10.00
Pantry
- Level: Main
- Dimensions: 4.17x4.50
Recreation
- Level: Lower
- Dimensions: 18.00x20.75
Heating
- Electric, Forced Air
Cooling
- Heat Pump
Appliances
- Included: Dryer, Dishwasher, Microwave, Range, Refrigerator, Washer
Features
- Kitchen Island, Pantry
- Flooring: Mixed
- Basement: Full,Finished
- Number of fireplaces: 1
- Fireplace features: Wood Burning
Interior area
- Total interior livable area: 2,463 sqft
- Finished area above ground: 1,445
- Finished area below ground: 1,018
Video & virtual tour
Property
Parking
- Total spaces: 1
- Parking features: Additional Parking, Attached, Garage, Rear/Side/Off Street, RV Access/Parking
- Attached garage spaces: 1
Features
- Levels: Three Or More
- Stories: 3
- Patio & porch: Deck
- Exterior features: Garden, Private Yard, Storage
- Pool features: None
- Fencing: Fenced
Lot
- Size: 0.5 Acres
- Features: Private
Details
- Additional structures: Shed(s), Workshop
- Parcel number: 003762882
- Zoning: R8
- Special conditions: Standard
Construction
Type & style
- Home type: SingleFamily
- Property subtype: Single Family Residence
Materials
- Wood Frame
- Foundation: Concrete Perimeter
- Roof: Asphalt,Shingle
Condition
- New construction: No
- Year built: 1981
Utilities & green energy
- Sewer: Septic Tank
- Water: Community/Coop
Community & HOA
Community
- Features: Park
HOA
- Has HOA: No
Location
- Region: Kamloops
Financial & listing details
- Price per square foot: C$365/sqft
- Annual tax amount: C$6,024
- Date on market: 9/25/2026
- Ownership: Freehold,Fee Simple
Price history
Price history is unavailable.
Public tax history
Tax history is unavailable.
Climate risks
Neighborhood: Rayleigh
Nearby schools
GreatSchools rating
No schools nearby
We couldn't find any schools near this home.

Similar homes
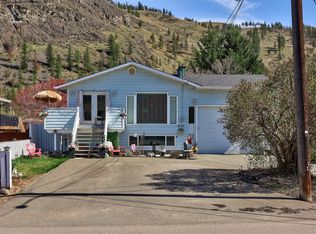
- C$734,9004 bd3 ba2.2k sqft4634 Stevens Dr, Kamloops, BC V2H 1L5For Sale
 MLS ID #10401769, Jeremy Bates. Association of Interior REALTORS
 - C$899,0005 bd3 ba2.4k sqft285 Huckleberry Pl, Kamloops, BC V2H 1M4For Sale
 MLS ID #10393115, Jarrod Semchuk. Association of Interior REALTORS
 - C$1,025,0003 bd2 ba1.8k sqft360 Mattoch McKeague Rd, Kamloops, BC V2H 1L1For Sale
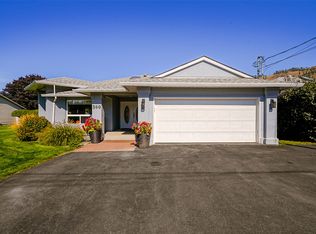 MLS ID #10400680, Christa Palasty. Association of Interior REALTORS
 - C$664,9004 bd2 ba2.6k sqft4389 Karindale Rd, Kamloops, BC V2B 8N1For Sale
 MLS ID #10401939, Kylie Taphorn. Association of Interior REALTORS
