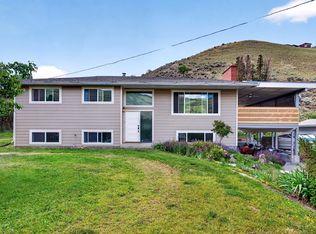
Welcome to this meticulously maintained true rancher, offering comfortable one-level living on a beautifully landscaped 0.46-acre property! This 3-bedroom, 2-bathroom home has been lovingly cared for and thoughtfully updated, featuring a spacious kitchen with gas stove, cozy natural gas fireplace, Hunter Douglas blinds throughout, and a spa-inspired primary ensuite with heated tile and walk-in closet. Wheelchair-accessible features add to the ease of everyday living, while the heated, concrete-floor crawlspace offers incredible storage. Recent upgrades include a new roof (2026), newer exterior doors, heat pump and a HWT approx 4 years old. Outside is where this property truly shines! Enjoy a fully fenced and irrigated yard, gazebo, greenhouse, established gardens and natural gas BBQ connection. The impressive 998 sq. ft. detached shop, built with permits in 2020, is a dream for hobbyists and tradespeople, featuring approximately 11-foot ceilings, 100-amp service, welding plug, wood stove, electric heat and RV charging capability. Additional outbuildings include a powered shed and woodshed, while the generous lot offers ample room for RV parking, vehicles and all your toys. With 200-amp service to the home, a dedicated laundry area and a property that has been exceptionally well cared for, this is the perfect blend of comfortable living, functional space and outdoor enjoyment. A rare opportunity to enjoy true rancher living with the shop and property you've been dreaming of!
For sale
C$1,025,000
360 Mattoch McKeague Rd, Kamloops, BC V2H 1L1
3beds
1,812sqft
Single Family Residence
Built in 1992
0.46 Acres Lot
$-- Zestimate®
C$566/sqft
C$-- HOA
What's special
Meticulously maintained true rancherComfortable one-level livingCozy natural gas fireplaceHunter douglas blinds throughoutEstablished gardensNatural gas bbq connectionPowered shed
- 1 day
- 2
- 0
Zillow last checked:
Listing updated:
Listed by:
Christa Palasty,
eXp Realty (Kamloops)
Source: Association of Interior REALTORS,MLS®#: 10400680Originating MLS®#: Association of Interior REALTORS
Facts & features
Interior
Bedrooms & bathrooms
- Bedrooms: 3
- Bathrooms: 2
- Full bathrooms: 2
Primary bedroom
- Level: Main
- Dimensions: 15.67x12.67
Bedroom
- Level: Main
- Dimensions: 11.50x9.67
Bedroom
- Level: Main
- Dimensions: 11.50x9.83
Other
- Features: Four Piece Bathroom
- Level: Main
- Dimensions: 0 x 0
Breakfast room nook
- Level: Main
- Dimensions: 9.67x5.75
Dining room
- Level: Main
- Dimensions: 16.00x10.75
Foyer
- Level: Main
- Dimensions: 7.25x10.00
Other
- Features: Four Piece Bathroom
- Level: Main
- Dimensions: 0 x 0
Kitchen
- Level: Main
- Dimensions: 16.00x12.33
Laundry
- Level: Main
- Dimensions: 11.67x10.58
Living room
- Level: Main
- Dimensions: 16.17x17.83
Heating
- Heat Pump, Natural Gas
Cooling
- Heat Pump
Features
- Has basement: No
- Has fireplace: No
Interior area
- Total interior livable area: 1,812 sqft
- Finished area above ground: 1,812
- Finished area below ground: 0
Video & virtual tour
Property
Parking
- Total spaces: 2
- Parking features: Additional Parking, Attached, Detached, Garage, RV Access/Parking
- Attached garage spaces: 2
Features
- Levels: One
- Stories: 1
- Pool features: None
Lot
- Size: 0.46 Acres
Details
- Parcel number: 003509745
- Zoning: R8
- Special conditions: Standard
Construction
Type & style
- Home type: SingleFamily
- Architectural style: Ranch
- Property subtype: Single Family Residence
Condition
- New construction: No
- Year built: 1992
Utilities & green energy
- Sewer: Septic Tank
- Water: Public
Community & HOA
HOA
- Has HOA: No
Location
- Region: Kamloops
Financial & listing details
- Price per square foot: C$566/sqft
- Annual tax amount: C$6,538
- Date on market: 9/23/2026
- Ownership: Freehold,Fee Simple
Price history
Price history is unavailable.
Public tax history
Tax history is unavailable.
Climate risks
Neighborhood: Rayleigh
Nearby schools
GreatSchools rating
No schools nearby
We couldn't find any schools near this home.

Similar homes
- C$749,9004 bd2 ba2.4k sqft3441 Bray Pl, Kamloops, BC V2B 6Y2For Sale
 MLS ID #10401708, Quinn Pache. Association of Interior REALTORS
 - C$899,0005 bd3 ba2.4k sqft285 Huckleberry Pl, Kamloops, BC V2H 1M4For Sale
 MLS ID #10393115, Jarrod Semchuk. Association of Interior REALTORS
 - C$709,9004 bd3 ba2.1k sqft4326 Karindale Rd, Kamloops, BC V2B 8N1For Sale
 MLS ID #10396894, Kyle Thompson. Association of Interior REALTORS
 - C$859,9005 bd2 ba2.1k sqft3644 Westsyde Rd, Kamloops, BC V2B 7C2For Sale
 MLS ID #10392711, Rj Toor. Association of Interior REALTORS
