Welcome Home to Rayleigh! With 4 Bedrooms, room to grow, and a yard you'll never want to leave. Step inside to an open, light-filled entry that sets the tone for this beautifully laid-out family home. The main floor offers a bright, open-concept kitchen, dining, and living space, anchored by a classic wood-burning fireplace, perfect for cozy evenings in. An abundance of windows fill the home with natural light throughout the day. The kitchen opens onto the backyard and flows seamlessly into the dining and living areas, then straight out to a covered patio and massive yard, an easy indoor-outdoor rhythm made for entertaining or simply unwinding. Also on the main floor: a second bedroom and a generous primary suite complete with a 4-piece ensuite. Downstairs offers even more flexibility, with a rec room and wet bar, a layout with genuine in-law suite potential, thanks to a separate entrance. Two more spacious bedrooms, a 3 piece bathroom, and laundry round out the lower level. Outside, enjoy a fully fenced yard on one of Rayleigh's signature larger lots, the space and privacy so many buyers search for and rarely find, plus a detached shed for all your extra storage needs. The property is serviced by a community septic system maintained by Rayleigh Water Works. Some additional features include central air, tons or parking and the roof was redone in 2020. Call and book your viewing today!
For sale
C$734,900
4634 Stevens Dr, Kamloops, BC V2H 1L5
4beds
2,248sqft
Single Family Residence
Built in 1973
0.36 Acres Lot
$-- Zestimate®
C$327/sqft
C$-- HOA
What's special
Open light-filled entryClassic wood-burning fireplaceCovered patioMassive yardCentral air
- 3 days
- 5
- 1
Zillow last checked:
Listing updated:
Listed by:
Jeremy Bates,
REMAX Kamloops
Source: Association of Interior REALTORS,MLS®#: 10401769Originating MLS®#: Association of Interior REALTORS
Facts & features
Interior
Bedrooms & bathrooms
- Bedrooms: 4
- Bathrooms: 3
- Full bathrooms: 2
- 1/2 bathrooms: 1
Primary bedroom
- Level: Main
- Dimensions: 12.25x12.17
Bedroom
- Level: Main
- Dimensions: 13.50x10.17
Bedroom
- Level: Basement
- Dimensions: 13.00x10.00
Bedroom
- Level: Basement
- Dimensions: 12.50x11.00
Other
- Features: Four Piece Bathroom
- Level: Main
- Dimensions: 0 x 0
Dining room
- Level: Main
- Dimensions: 12.00x9.58
Other
- Features: Three Piece Bathroom
- Level: Basement
- Dimensions: 0 x 0
Half bath
- Features: Two Piece Bathroom
- Level: Main
- Dimensions: 0 x 0
Kitchen
- Level: Main
- Dimensions: 20.00x10.17
Laundry
- Level: Basement
- Dimensions: 9.67x8.17
Living room
- Level: Main
- Dimensions: 16.25x14.00
Mud room
- Level: Basement
- Dimensions: 9.00x4.67
Recreation
- Level: Basement
- Dimensions: 23.00x16.00
Heating
- Forced Air, Natural Gas
Cooling
- Central Air
Appliances
- Included: Dryer, Dishwasher, Microwave, Range, Refrigerator, Washer
Features
- Flooring: Mixed
- Basement: Full,Finished
- Number of fireplaces: 2
- Fireplace features: Wood Burning
Interior area
- Total interior livable area: 2,248 sqft
- Finished area above ground: 1,168
- Finished area below ground: 1,080
Property
Parking
- Parking features: Open, RV Access/Parking
- Has uncovered spaces: Yes
Features
- Levels: Two,Multi/Split
- Stories: 2
- Exterior features: Private Yard
- Pool features: None
Lot
- Size: 0.36 Acres
Details
- Parcel number: 006439501
- Zoning: R6
- Special conditions: Standard
Construction
Type & style
- Home type: SingleFamily
- Property subtype: Single Family Residence
Materials
- Stucco, Wood Frame
- Foundation: Concrete Perimeter
- Roof: Asphalt,Shingle
Condition
- New construction: No
- Year built: 1973
Utilities & green energy
- Sewer: Septic Tank
- Water: Community/Coop
Community & HOA
HOA
- Has HOA: No
Location
- Region: Kamloops
Financial & listing details
- Price per square foot: C$327/sqft
- Annual tax amount: C$4,571
- Date on market: 9/25/2026
- Cumulative days on market: 3 days
- Ownership: Freehold,Fee Simple
Price history
Price history is unavailable.
Public tax history
Tax history is unavailable.
Climate risks
Neighborhood: Rayleigh
Nearby schools
GreatSchools rating
No schools nearby
We couldn't find any schools near this home.
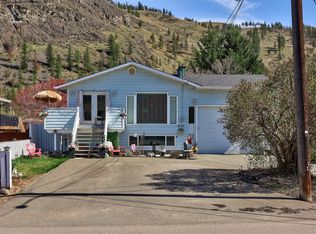

Similar homes
- C$715,0004 bd2 ba1.9k sqft4568 Cammeray Dr, Kamloops, BC V2H 1L4For SaleMLS ID #10402055, Kevin Bamsey. Association of Interior REALTORS
- C$664,9004 bd2 ba2.6k sqft4389 Karindale Rd, Kamloops, BC V2B 8N1For Sale
 MLS ID #10401939, Kylie Taphorn. Association of Interior REALTORS
 - C$899,0005 bd3 ba2.4k sqft4809 Bolean Dr, Kamloops, BC V2H 1M3For Sale
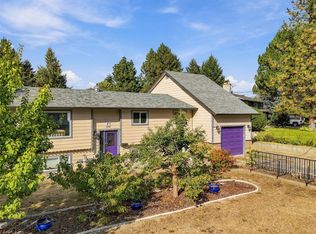 MLS ID #10402003, Lisa Moonie. Association of Interior REALTORS
 - C$749,9004 bd2 ba2.4k sqft3441 Bray Pl, Kamloops, BC V2B 6Y2For Sale
 MLS ID #10401708, Quinn Pache. Association of Interior REALTORS
