Excellent value in this wonderful family home in Rayleigh located across the street from Rayleigh Elementary. Step inside and you will find a large open-concept kitchen, living, and dining area which flows effortlessly together. The kitchen features updated cabinets, and the dining room has space to accommodate a large table. On the main floor are 3 bedrooms including a primary bedroom which is separated and gives a bit of privacy from the other 2 bedrooms upstairs. There is also a 4pc bathroom with tile surround tub. The door off the kitchen leads out to a large deck with views of the mountains and large yard. This steps down to a lower patio with a hot tub overlooking the yard. Downstairs is bright and features a large rec room, a 4th bedroom, and a large laundry/utility room with lots of storage space. There is also an additional 3pc bathroom downstairs. Outside the front yard has beautiful low-maintenance xeriscaping. The backyard of this large 0.31 acre lot offers plenty of opportunities and lots of space for kids and pets to play. With alley way access behind, this lot offers excellent potential for a future shop or lots of extra parking/RV parking. Single garage for parking or secure workshop space. Very safe, walkable, and family-friendly neighbourhood that is just 10 minutes drive to the downtown Kamloops exit. Many updates in the last few years including roof, Central AC, and a new furnace (2026). Nothing to do but move in and enjoy. Book your showing today.
For sale
Street View
C$724,900
4568 Cammeray Dr, Kamloops, BC V2H 1L4
4beds
1,993sqft
Single Family Residence
Built in 1978
0.31 Acres Lot
$-- Zestimate®
C$364/sqft
C$-- HOA
What's special
Updated cabinets
- 1 day |
- 1 |
- 0 |
Zillow last checked:
Listing updated:
Listed by:
Kevin Bamsey,
Century 21 Assurance Realty Ltd
Source: Association of Interior REALTORS,MLS®#: 10392635Originating MLS®#: Association of Interior REALTORS
Facts & features
Interior
Bedrooms & bathrooms
- Bedrooms: 4
- Bathrooms: 2
- Full bathrooms: 2
Heating
- Forced Air
Cooling
- Central Air
Appliances
- Included: Dryer, Dishwasher, Microwave, Range, Refrigerator, Washer
Features
- Kitchen Island
- Flooring: Mixed
- Basement: Full
- Has fireplace: No
Interior area
- Total interior livable area: 1,993 sqft
- Finished area above ground: 1,130
- Finished area below ground: 863
Video & virtual tour
Property
Parking
- Total spaces: 1
- Parking features: Additional Parking, Attached, Garage, Open, Rear/Side/Off Street, RV Access/Parking
- Attached garage spaces: 1
- Has uncovered spaces: Yes
Features
- Levels: Two
- Stories: 2
- Patio & porch: Deck, Patio
- Exterior features: Private Yard
- Pool features: None
- Fencing: Fenced
- Has view: Yes
- View description: Mountain(s)
Lot
- Size: 0.31 Acres
- Features: Landscaped, Level
Details
- Additional structures: Shed(s)
- Parcel number: 005131138
- Zoning: R5
- Special conditions: Standard
Construction
Type & style
- Home type: SingleFamily
- Property subtype: Single Family Residence
Materials
- Wood Siding, Wood Frame
- Foundation: Block
- Roof: Asphalt,Shingle
Condition
- New construction: No
- Year built: 1978
Utilities & green energy
- Sewer: Septic Tank
- Water: Community/Coop
Community & HOA
Community
- Features: Near Schools
HOA
- Has HOA: No
Location
- Region: Kamloops
Financial & listing details
- Price per square foot: C$364/sqft
- Annual tax amount: C$4,434
- Date on market: 6/24/2026
- Cumulative days on market: 43 days
- Ownership: Freehold,Fee Simple
Price history
Price history is unavailable.
Public tax history
Tax history is unavailable.
Climate risks
Neighborhood: Rayleigh
Nearby schools
GreatSchools rating
No schools nearby
We couldn't find any schools near this home.
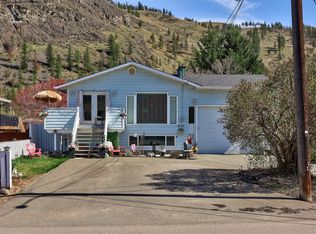
- C$710,0003 bd2 ba2k sqft4602 Strawberry Ln, Kamloops, BC V2H1L6For Sale
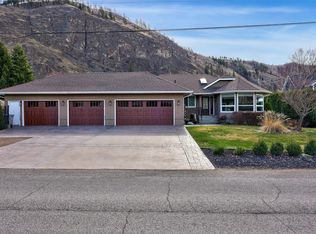
- C$1,299,9004 bd3 ba3.1k sqft4774 Cammeray Dr, Kamloops, BC V2H1N5For Sale
- C$799,9004 bd3 ba2.9k sqft443 Reighmount Dr, Kamloops, BC V2H1L8For Sale

- C$869,9004 bd4 ba2.3k sqft4247 Furiak Rd, Kamloops, BC V2H1L3For Sale

- C$495,0000.87 acres4185 Davie Rd, Kamloops, BC V2H1K8Lot/Land
- C$449,9003 bd1 ba1.8k sqft150 Beachview Rd, Kamloops, BC V2H1M5For Sale
- C$399,9000.59 acres4179 Davie Rd, Kamloops, BC V2H1K8Lot/Land
- C$434,9000.49 acres4143 Davie Rd, Kamloops, BC V2H1K8Lot/Land
Similar homes
- C$724,9004 bd3 ba2.1k sqft4326 Karindale Rd, Kamloops, BC V2B 8N1For Sale
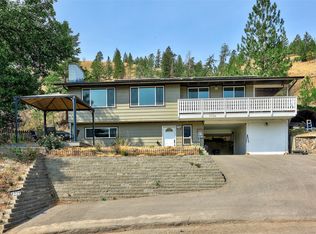 MLS ID #10396894, Kyle Thompson. Association of Interior REALTORS
 - C$739,9004 bd3 ba2.4k sqft4707 Westsyde Rd, Kamloops, BC V2B 8N4For Sale
 MLS ID #10397621, Quinn Pache. Association of Interior REALTORS
 - C$674,9005 bd2 ba2k sqft968 Sicamore Dr, Kamloops, BC V2B 6S2For SaleMLS ID #10388618, Shauna Bymoen. Association of Interior REALTORS
- C$710,0003 bd2 ba2k sqft4602 Strawberry Ln, Kamloops, BC V2H 1L6For SaleMLS ID #10383804, Rebecca Ouellet. Association of Interior REALTORS
- C$744,9004 bd3 ba2.3k sqft1683 Sheridan Dr, Kamloops, BC V2B 6B1For SaleMLS ID #10381559, Jennifer McQueen. Association of Interior REALTORS
- C$599,9004 bd2 ba1.6k sqft686 Sicamore Dr, Kamloops, BC V2B 6R5For SaleMLS ID #10398002, Amanda Mitchell. Association of Interior REALTORS
- C$799,9004 bd3 ba2.9k sqft443 Reighmount Dr, Kamloops, BC V2H 1L8For SaleMLS ID #10392926, Loni Hamer-Jackson. Association of Interior REALTORS
- C$869,9004 bd4 ba2.3k sqft4247 Furiak Rd, Kamloops, BC V2H 1L3For SaleMLS ID #10395658, Nate Goshorn. Association of Interior REALTORS
- C$719,9004 bd4 ba2.4k sqft1133 13th St, Kamloops, BC V2B 8K4For SaleMLS ID #10398098, Indy Bal. Association of Interior REALTORS
- C$624,9006 bd2 ba2k sqft2070/2072 Westsyde Rd, Kamloops, BC V2B 7C2For SaleMLS ID #10389435, Kirsten Mason. Association of Interior REALTORS
- C$699,9003 bd3 ba2k sqft1760 N River Dr, Kamloops, BC V2B 7N7For SaleMLS ID #10398247, Quinn Pache. Association of Interior REALTORS
- C$670,0005 bd2 ba2.3k sqft670 Patricia Ave, Kamloops, BC V2B 1Y8For SaleMLS ID #10389372, Doren Quinton. Association of Interior REALTORS
- C$684,9003 bd2 ba2.1k sqft667 Cambridge Cres, Kamloops, BC V2B 5B7For SaleMLS ID #10398022, Jessica Matt. Association of Interior REALTORS
- C$699,5004 bd2 ba2.2k sqft1669 Westmount Dr, Kamloops, BC V2B 6A4For SaleMLS ID #10397260, Sarah Lee. Association of Interior REALTORS
- C$734,9003 bd2 ba2.4k sqft816 Bebek Rd, Kamloops, BC V2B 6P1For SaleMLS ID #10394538, Cindy Leibel. Association of Interior REALTORS
- C$884,9004 bd3 ba2.4k sqft1836 Norview Pl, Kamloops, BC V2B 8L8For SaleMLS ID #10396929, Jaclyn Frilund. Association of Interior REALTORS
- C$725,0005 bd2 ba2.4k sqft1087 Laroque St, Kamloops, BC V2B 5L6For SaleMLS ID #10397554, Josh Fowler. Association of Interior REALTORS
- C$749,9004 bd2 ba1.9k sqft875 Surrey Ave, Kamloops, BC V2B 1P7For SaleMLS ID #10397515, Jason Fowles. Association of Interior REALTORS
- C$899,0005 bd3 ba2.4k sqft285 Huckleberry Pl, Kamloops, BC V2H 1M4For SaleMLS ID #10393115, Jarrod Semchuk. Association of Interior REALTORS
- C$565,0003 bd3 ba2.2k sqft3052 Westsyde Rd, Kamloops, BC V2B 7G3For SaleMLS ID #10397676, Sarah Johnstone. Association of Interior REALTORS
