Located on a quiet street in an established pocket of Westsyde, this 4 bedroom, 2 bathroom home sits on a flat 10,000+ sqft lot with plenty of parking and a great backyard. The location is hard to beat, with elementary & high schools, grocery shopping, restaurants and The Dunes Golf Course all within walking distance. Inside, the bright main floor offers plenty of windows, 2 bedrooms, a full bathroom and multiple doors leading out to the brand new deck overlooking the backyard. Downstairs you'll find 2 additional bedrooms, a second bathroom, spacious rec room and convenient outside access. A wide carport and generous driveway provide lots of room for vehicles and toys. An excellent opportunity for someone looking for a solid home they can update over time, with a great lot and everyday amenities close by.
For sale
C$599,900
686 Sicamore Dr, Kamloops, BC V2B 6R5
4beds
1,603sqft
Single Family Residence
Built in 1971
10,018 Square Feet Lot
$-- Zestimate®
C$374/sqft
C$-- HOA
What's special
Plenty of parkingGreat backyardBright main floorPlenty of windowsSpacious rec roomWide carportGenerous driveway
- 2 days |
- 11 |
- 1 |
Zillow last checked:
Listing updated:
Listed by:
Amanda Mitchell,
Royal LePage Westwin Realty,
Jarod Johannesson,
Royal LePage Westwin Realty
Source: Association of Interior REALTORS,MLS®#: 10398002Originating MLS®#: Association of Interior REALTORS
Facts & features
Interior
Bedrooms & bathrooms
- Bedrooms: 4
- Bathrooms: 2
- Full bathrooms: 2
Heating
- Forced Air
Cooling
- Central Air
Features
- Basement: Full,Finished
- Has fireplace: No
Interior area
- Total interior livable area: 1,603 sqft
- Finished area above ground: 827
- Finished area below ground: 775
Video & virtual tour
Property
Parking
- Total spaces: 6
- Parking features: Carport
- Carport spaces: 2
Features
- Levels: Two
- Stories: 2
- Patio & porch: Deck
- Pool features: None
Lot
- Size: 10,018 Square Feet
Details
- Has additional parcels: Yes
- Parcel number: 007722206
- Zoning: R2
- Special conditions: Standard
Construction
Type & style
- Home type: SingleFamily
- Property subtype: Single Family Residence
Materials
- Brick, Stucco, Wood Frame
- Foundation: Concrete Perimeter
- Roof: Asphalt,Shingle
Condition
- New construction: No
- Year built: 1971
Utilities & green energy
- Sewer: Public Sewer
- Water: Public
Community & HOA
HOA
- Has HOA: No
Location
- Region: Kamloops
Financial & listing details
- Price per square foot: C$374/sqft
- Annual tax amount: C$4,112
- Date on market: 8/17/2026
- Cumulative days on market: 3 days
- Ownership: Freehold,Fee Simple
Price history
Price history is unavailable.
Public tax history
Tax history is unavailable.
Climate risks
Neighborhood: Westsyde
Nearby schools
GreatSchools rating
No schools nearby
We couldn't find any schools near this home.
- C$2,6003 bd2 ba-- sqft649 Reemon Dr #649, Kamloops, BC V2B6S9For Rent

- C$1,130,0005 bd5 ba3.7k sqft662 Harrington Rd, Kamloops, BC V2B6T7For Sale
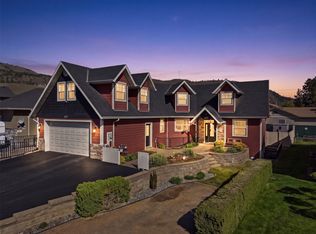
- C$919,9004 bd3 ba2.7k sqft671 McCurrach Pl, Kamloops, BC V2B8R1For Sale

- C$329,9004,791 sqft3650 Westsyde Rd, Kamloops, BC V2B7H6Lot/Land
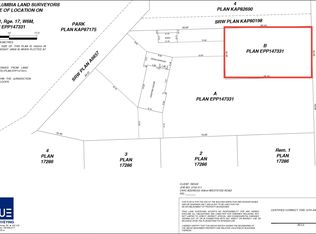
- C$999,9004 bd3 ba3.5k sqft857 Orcrest Dr, Kamloops, BC V2B6T3For Sale
- C$859,9005 bd2 ba2.1k sqft3644 Westsyde Rd, Kamloops, BC V2B7C2For Sale
- C$299,9005,227 sqft3587 Sage Dr, Kamloops, BC V2B7K1Lot/Land
- C$319,9008,276 sqft3571 Sage Dr, Kamloops, BC V2B7K1Lot/Land
Similar homes
- C$674,9005 bd2 ba2k sqft968 Sicamore Dr, Kamloops, BC V2B 6S2For SaleMLS ID #10388618, Shauna Bymoen. Association of Interior REALTORS
- C$724,9004 bd3 ba2.1k sqft4326 Karindale Rd, Kamloops, BC V2B 8N1For Sale
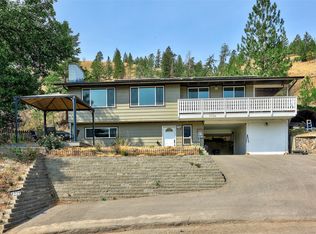 MLS ID #10396894, Kyle Thompson. Association of Interior REALTORS
 - C$624,9006 bd2 ba2k sqft2070/2072 Westsyde Rd, Kamloops, BC V2B 7C2For SaleMLS ID #10389435, Kirsten Mason. Association of Interior REALTORS
- C$565,0003 bd3 ba2.2k sqft3052 Westsyde Rd, Kamloops, BC V2B 7G3For Sale
 MLS ID #10397676, Sarah Johnstone. Association of Interior REALTORS
 - C$539,9004 bd2 ba1.7k sqft1835 Westsyde Rd, Kamloops, BC V2B 7B9For SaleMLS ID #10389443, Kirsten Mason. Association of Interior REALTORS
- C$724,9004 bd2 ba1.9k sqft4568 Cammeray Dr, Kamloops, BC V2H 1L4For SaleMLS ID #10392635, Kevin Bamsey. Association of Interior REALTORS
- C$569,9004 bd2 ba1.5k sqft943 Surrey Ave, Kamloops, BC V2B 1R1For SaleMLS ID #10398115, Dana Storfield. Association of Interior REALTORS
- C$624,9003 bd3 ba1.5k sqft3031 Westsyde Rd #17, Kamloops, BC V2B 0E4For SaleMLS ID #10389867, Jerry Gill. Association of Interior REALTORS
- C$585,0003 bd2 ba2.1k sqft1594 Griffin Ter, Kamloops, BC V2B 7R6For SaleMLS ID #10397743, Chris Chan. Association of Interior REALTORS
- C$744,9004 bd3 ba2.3k sqft1683 Sheridan Dr, Kamloops, BC V2B 6B1For SaleMLS ID #10381559, Jennifer McQueen. Association of Interior REALTORS
- C$670,0005 bd2 ba2.3k sqft670 Patricia Ave, Kamloops, BC V2B 1Y8For SaleMLS ID #10389372, Doren Quinton. Association of Interior REALTORS
- C$539,9004 bd3 ba1.8k sqft881 Evergreen Pl, Kamloops, BC V2B 5M7For SaleMLS ID #10397643, Riley Peterson. Association of Interior REALTORS
- C$699,5004 bd2 ba2.2k sqft1669 Westmount Dr, Kamloops, BC V2B 6A4For SaleMLS ID #10397260, Sarah Lee. Association of Interior REALTORS
- C$699,9003 bd3 ba2k sqft1760 N River Dr, Kamloops, BC V2B 7N7For SaleMLS ID #10398247, Quinn Pache. Association of Interior REALTORS
- C$599,0004 bd2 ba2.2k sqft569 Fortune Dr, Kamloops, BC V2B 2J8For SaleMLS ID #10396585, Daljit Sadhra. Association of Interior REALTORS
- C$599,0003 bd2 ba1.5k sqft1721 Brunner Ave, Kamloops, BC V2B 4K1For SaleMLS ID #10397110, Jackie Brommeland. Association of Interior REALTORS
- C$684,9003 bd2 ba2.1k sqft667 Cambridge Cres, Kamloops, BC V2B 5B7For SaleMLS ID #10398022, Jessica Matt. Association of Interior REALTORS
- C$549,9004 bd2 ba2.1k sqft262 Holly Ave, Kamloops, BC V2B 1M3For SaleMLS ID #10397468, Indy Bal. Association of Interior REALTORS
- C$609,9004 bd2 ba2k sqft283 Chestnut Ave, Kamloops, BC V2B 1L4For SaleMLS ID #10389324, Riley Peterson. Association of Interior REALTORS
- C$859,9005 bd2 ba2.1k sqft3644 Westsyde Rd, Kamloops, BC V2B 7C2For SaleMLS ID #10392711, Rj Toor. Association of Interior REALTORS
