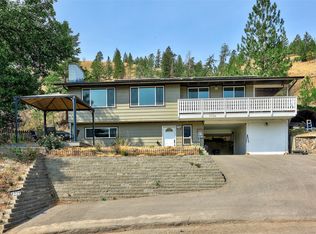
Located on a quiet, desirable street in Westsyde and backing onto the greenery of Westsyde Elementary, this property offers a rare combination of privacy, space and location. The large lot is beautifully manicured and filled with mature landscaping, creating a private, park like setting. Enjoy the inground pool with diving board, expansive stone patio, upper deck overlooking the yard, gated front patio and full irrigation. The backyard is accessible from both sides, with a gate at the back leading directly to the school field. A detached shed/coop, generous storage and double garage round out the exterior.
The main floor offers a spacious living room with floor to ceiling windows that bring the yard into view. A connected kitchen, spacious family room, dedicated laundry and 2pc bathroom complete the main living space. Three bedrooms and a large 5pc bathroom with double sinks are located on the opposite side of the home.
Downstairs offers excellent flexibility with a separate entrance, kitchen, bedroom, den, 3pc bathroom and large rec room with outside access, making this the perfect space for extended family, guests or added income potential.
With its exceptional lot, mature landscaping, pool and private setting backing onto the school grounds, this is a very special Westsyde property in a location that's hard to beat.
For sale
Street View
C$999,900
857 Orcrest Dr, Kamloops, BC V2B 6T3
4beds
3,530sqft
Single Family Residence
Built in 1972
0.33 Acres Lot
$-- Zestimate®
C$283/sqft
C$-- HOA
What's special
Large lotBeautifully manicuredMature landscapingPrivate park like settingExpansive stone patioGated front patioFull irrigation
- 1 day |
- 3 |
- 0 |
Zillow last checked:
Listing updated:
Listed by:
Shauna Bymoen,
Century 21 Assurance Realty Ltd
Source: Association of Interior REALTORS,MLS®#: 10397824Originating MLS®#: Association of Interior REALTORS
Facts & features
Interior
Bedrooms & bathrooms
- Bedrooms: 4
- Bathrooms: 3
- Full bathrooms: 2
- 1/2 bathrooms: 1
Heating
- Forced Air, Heat Pump
Cooling
- Central Air, Heat Pump
Appliances
- Included: Dryer, Dishwasher, Oven, Range, Washer
Features
- Den, Double Vanity
- Flooring: Mixed
- Basement: Full,Finished,Separate Entrance
- Number of fireplaces: 1
Interior area
- Total interior livable area: 3,530 sqft
- Finished area above ground: 2,230
- Finished area below ground: 1,300
Property
Parking
- Total spaces: 2
- Parking features: Attached, Garage, Open, Oversized
- Attached garage spaces: 2
- Has uncovered spaces: Yes
Features
- Levels: Two
- Stories: 2
- Patio & porch: Deck, Patio, Porch
- Exterior features: Garden, Sprinkler/Irrigation, Private Yard, Storage
- Pool features: Diving Board, In Ground, Outdoor Pool, Pool
- Fencing: Fenced
Lot
- Size: 0.33 Acres
- Features: City Lot, Easy Access, Landscaped, Near Park, Private, Sloped, Sprinklers In Ground
Details
- Parcel number: 008419884
- Zoning: R2
- Zoning description: Residential
- Special conditions: Standard
Construction
Type & style
- Home type: SingleFamily
- Architectural style: Ranch
- Property subtype: Single Family Residence
Materials
- Brick, Stucco, Wood Frame
- Foundation: Concrete Perimeter
- Roof: Asphalt,Shingle
Condition
- New construction: No
- Year built: 1972
Utilities & green energy
- Sewer: Public Sewer
- Water: Public
Community & HOA
Community
- Features: Near Schools, Park, Recreation Area, Shopping
HOA
- Has HOA: No
Location
- Region: Kamloops
Financial & listing details
- Price per square foot: C$283/sqft
- Annual tax amount: C$6,292
- Date on market: 8/18/2026
- Ownership: Freehold,Fee Simple
Price history
Price history is unavailable.
Public tax history
Tax history is unavailable.
Climate risks
Neighborhood: Westsyde
Nearby schools
GreatSchools rating
No schools nearby
We couldn't find any schools near this home.
- C$299,9005,227 sqft3587 Sage Dr, Kamloops, BC V2B7K1Lot/Land
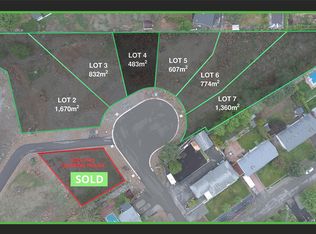
- C$319,9008,276 sqft3571 Sage Dr, Kamloops, BC V2B7K1Lot/Land
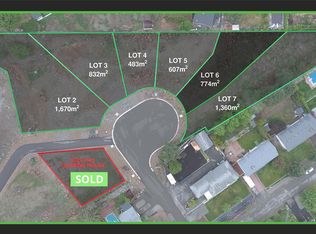
- C$329,9000.41 acres3578 Sage Dr, Kamloops, BC V2B7K1Lot/Land

- C$859,9005 bd2 ba2.1k sqft3644 Westsyde Rd, Kamloops, BC V2B7C2For Sale
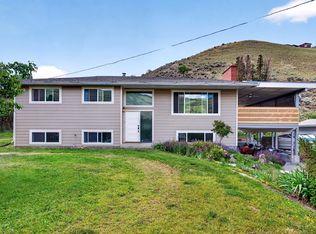
- C$329,9004,791 sqft3650 Westsyde Rd, Kamloops, BC V2B7H6Lot/Land
- C$550,0007,405 sqft940 Ida Ln, Kamloops, BC V2B6V1Lot/Land
- C$599,9004 bd2 ba1.6k sqft686 Sicamore Dr, Kamloops, BC V2B6R5For Sale
- C$119,9000.5 acres950 Ida Ln #11, Kamloops, BC V2B0C6Lot/Land
Similar homes
- C$994,9005 bd4 ba4.5k sqft897 Wawn Rd, Kamloops, BC V2B 6N3For Sale
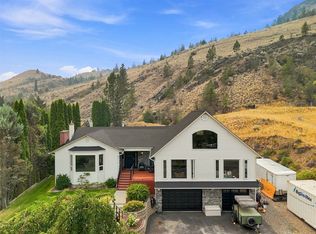 MLS ID #10395907, Brad Watson. Association of Interior REALTORS
 - C$724,9004 bd3 ba2.1k sqft4326 Karindale Rd, Kamloops, BC V2B 8N1For Sale
 MLS ID #10396894, Kyle Thompson. Association of Interior REALTORS
 - C$674,9005 bd2 ba2k sqft968 Sicamore Dr, Kamloops, BC V2B 6S2For SaleMLS ID #10388618, Shauna Bymoen. Association of Interior REALTORS
- C$859,9005 bd2 ba2.1k sqft3644 Westsyde Rd, Kamloops, BC V2B 7C2For SaleMLS ID #10392711, Rj Toor. Association of Interior REALTORS
- C$919,9004 bd3 ba2.7k sqft671 McCurrach Pl, Kamloops, BC V2B 8R1For SaleMLS ID #10394340, Amanda Mitchell. Association of Interior REALTORS
- C$884,9004 bd3 ba2.4k sqft1836 Norview Pl, Kamloops, BC V2B 8L8For SaleMLS ID #10396929, Jaclyn Frilund. Association of Interior REALTORS
- C$924,9004 bd3 ba2.6k sqft895A Georgeann Rd, Kamloops, BC V2B 6H9For SaleMLS ID #10397392, Blake Bolster. Association of Interior REALTORS
- C$724,9004 bd2 ba1.9k sqft4568 Cammeray Dr, Kamloops, BC V2H 1L4For SaleMLS ID #10392635, Kevin Bamsey. Association of Interior REALTORS
- C$744,9004 bd3 ba2.3k sqft1683 Sheridan Dr, Kamloops, BC V2B 6B1For SaleMLS ID #10381559, Jennifer McQueen. Association of Interior REALTORS
- C$869,9005 bd3 ba2.3k sqft3224 Bank Rd, Kamloops, BC V2B 6Z7For SaleMLS ID #10393422, Kevin Bamsey. Association of Interior REALTORS
- C$999,9993 bd4 ba3.1k sqft2623 Parkview Dr, Kamloops, BC V2B 7J5For SaleMLS ID #10393709, Malia Magnusson. Association of Interior REALTORS
- C$869,9004 bd4 ba2.3k sqft4247 Furiak Rd, Kamloops, BC V2H 1L3For SaleMLS ID #10395658, Nate Goshorn. Association of Interior REALTORS
- C$1,199,9006 bd4 ba3.9k sqft833 Woodrush Dr, Kamloops, BC V2B 0E3For SaleMLS ID #10392423, Jerry Gill. Association of Interior REALTORS
- C$1,295,0004 bd4 ba3.5k sqft603 Porterfield Rd, Kamloops, BC V2B 6M5For SaleMLS ID #10391826, Tyler Becker. Association of Interior REALTORS
- C$739,9004 bd3 ba2.4k sqft4707 Westsyde Rd, Kamloops, BC V2B 8N4For SaleMLS ID #10397621, Quinn Pache. Association of Interior REALTORS
- C$849,9004 bd3 ba2.6k sqft364 Collingwood Dr, Kamloops, BC V2B 6B3For SaleMLS ID #10396031, Cameron McKeen. Association of Interior REALTORS
- C$1,130,0005 bd5 ba3.7k sqft662 Harrington Rd, Kamloops, BC V2B 6T7For SaleMLS ID #10385900, Dylan Mcguire. Association of Interior REALTORS
- C$624,9006 bd2 ba2k sqft2070/2072 Westsyde Rd, Kamloops, BC V2B 7C2For SaleMLS ID #10389435, Kirsten Mason. Association of Interior REALTORS
- C$899,0005 bd3 ba2.4k sqft285 Huckleberry Pl, Kamloops, BC V2H 1M4For SaleMLS ID #10393115, Jarrod Semchuk. Association of Interior REALTORS
- C$830,0004 bd3 ba2.5k sqft1060 Pine Springs Rd, Kamloops, BC V2B 8A8For SaleMLS ID #10396010, Chelsea Dufficy. Association of Interior REALTORS
