Backing onto the mountainside with no direct neighbours behind, this 5 bedroom, 2 bathroom Westsyde home offers space, flexibility and a sought after location close to schools, recreation, transit and amenities.
The main floor features a bright living room with fireplace and access to the front balcony, attached dining and a practical kitchen with direct backyard access. Two bedrooms and a full 5pc bathroom complete the level, including a spacious primary with its own balcony access.
The lower floor adds three more bedrooms, a 3pc bathroom, utility and laundry space, plus entry to the single car garage. One of the bedrooms includes separate outside entry, creating good potential for a future suite or more flexible living setup.
Outside, the fenced yard includes mature landscaping, garden space, a patio, wood deck and a large chicken setup. The sloped backyard creates separation, while the lack of direct rear neighbours adds to the overall feel of privacy. Recent updates include the roof, windows and garage door, along with a newer heat pump, furnace and tankless hot water system.
With room to grow, suite potential and no direct neighbours behind, this home offers a combination of space, function and long term value.
For sale
Street View
C$674,900
968 Sicamore Dr, Kamloops, BC V2B 6S2
5beds
2,010sqft
Single Family Residence
Built in 1977
10,018 Square Feet Lot
$-- Zestimate®
C$336/sqft
C$-- HOA
What's special
Attached diningFenced yardMature landscapingGarden spaceWood deckLarge chicken setupSloped backyard creates separation
- 1 day |
- 2 |
- 0 |
Zillow last checked:
Listing updated:
Listed by:
Shauna Bymoen,
Century 21 Assurance Realty Ltd
Source: Association of Interior REALTORS,MLS®#: 10388618Originating MLS®#: Association of Interior REALTORS
Facts & features
Interior
Bedrooms & bathrooms
- Bedrooms: 5
- Bathrooms: 2
- Full bathrooms: 2
Heating
- Forced Air, Heat Pump
Cooling
- Central Air, Heat Pump
Appliances
- Included: Dryer, Dishwasher, Oven, Range, Refrigerator, Washer
Features
- Double Vanity
- Flooring: Mixed
- Basement: Full,Finished,Separate Entrance
- Number of fireplaces: 1
Interior area
- Total interior livable area: 2,010 sqft
- Finished area above ground: 1,202
- Finished area below ground: 808
Property
Parking
- Total spaces: 1
- Parking features: Attached, Garage, Open, Oversized
- Attached garage spaces: 1
- Has uncovered spaces: Yes
Accessibility
- Accessibility features: Accessibility Features
Features
- Levels: Two,Multi/Split
- Stories: 2
- Patio & porch: Covered, Deck, Patio, Balcony
- Exterior features: Balcony
- Pool features: None
- Fencing: Fenced
- Has view: Yes
- View description: City, Mountain(s)
Lot
- Size: 10,018 Square Feet
- Features: Easy Access, Landscaped, Near Park, Rolling Slope, Sloped Up
- Topography: Hill
Details
- Parcel number: 003580440
- Zoning: R2
- Zoning description: Residential
- Special conditions: Standard
Construction
Type & style
- Home type: SingleFamily
- Property subtype: Single Family Residence
Materials
- Wood Frame
- Foundation: Concrete Perimeter
- Roof: Asphalt,Shingle
Condition
- New construction: No
- Year built: 1977
Utilities & green energy
- Sewer: Public Sewer
- Water: Public
Community & HOA
Community
- Features: Near Schools, Park, Recreation Area, Shopping
HOA
- Has HOA: No
Location
- Region: Kamloops
Financial & listing details
- Price per square foot: C$336/sqft
- Annual tax amount: C$4,455
- Date on market: 5/26/2026
- Cumulative days on market: 40 days
- Ownership: Freehold,Fee Simple
Price history
Price history is unavailable.
Public tax history
Tax history is unavailable.
Climate risks
Neighborhood: Westsyde
Nearby schools
GreatSchools rating
No schools nearby
We couldn't find any schools near this home.
- C$329,9000.41 acres3578 Sage Dr, Kamloops, BC V2B7K1Lot/Land

- C$319,9008,276 sqft3571 Sage Dr, Kamloops, BC V2B7K1Lot/Land
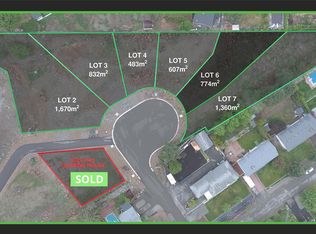
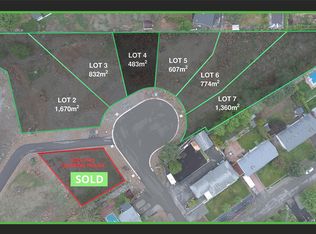
- C$299,9005,227 sqft3587 Sage Dr, Kamloops, BC V2B7K1Lot/Land
- C$999,9004 bd3 ba3.5k sqft857 Orcrest Dr, Kamloops, BC V2B6T3For Sale
- C$734,9003 bd2 ba2.4k sqft816 Bebek Rd, Kamloops, BC V2B6P1For Sale
- C$550,0007,405 sqft940 Ida Ln, Kamloops, BC V2B6V1Lot/Land
- C$539,9005,662 sqft791 Jensen Rd #15, Kamloops, BC V2B6P6Lot/Land
- C$830,0004 bd3 ba2.5k sqft1060 Pine Springs Rd, Kamloops, BC V2B8A8For Sale
Similar homes
- C$599,9004 bd2 ba1.6k sqft686 Sicamore Dr, Kamloops, BC V2B 6R5For Sale
 MLS ID #10398002, Amanda Mitchell. Association of Interior REALTORS
 - C$724,9004 bd3 ba2.1k sqft4326 Karindale Rd, Kamloops, BC V2B 8N1For Sale
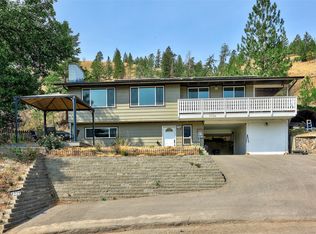 MLS ID #10396894, Kyle Thompson. Association of Interior REALTORS
 - C$724,9004 bd2 ba1.9k sqft4568 Cammeray Dr, Kamloops, BC V2H 1L4For SaleMLS ID #10392635, Kevin Bamsey. Association of Interior REALTORS
- C$624,9006 bd2 ba2k sqft2070/2072 Westsyde Rd, Kamloops, BC V2B 7C2For SaleMLS ID #10389435, Kirsten Mason. Association of Interior REALTORS
- C$670,0005 bd2 ba2.3k sqft670 Patricia Ave, Kamloops, BC V2B 1Y8For SaleMLS ID #10389372, Doren Quinton. Association of Interior REALTORS
- C$744,9004 bd3 ba2.3k sqft1683 Sheridan Dr, Kamloops, BC V2B 6B1For SaleMLS ID #10381559, Jennifer McQueen. Association of Interior REALTORS
- C$684,9003 bd2 ba2.1k sqft667 Cambridge Cres, Kamloops, BC V2B 5B7For SaleMLS ID #10398022, Jessica Matt. Association of Interior REALTORS
- C$699,5004 bd2 ba2.2k sqft1669 Westmount Dr, Kamloops, BC V2B 6A4For SaleMLS ID #10397260, Sarah Lee. Association of Interior REALTORS
- C$699,9003 bd3 ba2k sqft1760 N River Dr, Kamloops, BC V2B 7N7For SaleMLS ID #10398247, Quinn Pache. Association of Interior REALTORS
- C$734,9003 bd2 ba2.4k sqft816 Bebek Rd, Kamloops, BC V2B 6P1For SaleMLS ID #10394538, Cindy Leibel. Association of Interior REALTORS
- C$719,9004 bd4 ba2.4k sqft1133 13th St, Kamloops, BC V2B 8K4For SaleMLS ID #10398098, Indy Bal. Association of Interior REALTORS
- C$739,9004 bd3 ba2.4k sqft4707 Westsyde Rd, Kamloops, BC V2B 8N4For SaleMLS ID #10397621, Quinn Pache. Association of Interior REALTORS
- C$539,9004 bd2 ba1.7k sqft1835 Westsyde Rd, Kamloops, BC V2B 7B9For SaleMLS ID #10389443, Kirsten Mason. Association of Interior REALTORS
- C$565,0003 bd3 ba2.2k sqft3052 Westsyde Rd, Kamloops, BC V2B 7G3For SaleMLS ID #10397676, Sarah Johnstone. Association of Interior REALTORS
- C$674,9004 bd2 ba2.1k sqft2199 Perryville Pl, Kamloops, BC V2B 7Y1For SaleMLS ID #10395422, Aaron Goddard. Association of Interior REALTORS
- C$859,9005 bd2 ba2.1k sqft3644 Westsyde Rd, Kamloops, BC V2B 7C2For SaleMLS ID #10392711, Rj Toor. Association of Interior REALTORS
- C$624,9003 bd3 ba1.5k sqft3031 Westsyde Rd #17, Kamloops, BC V2B 0E4For SaleMLS ID #10389867, Jerry Gill. Association of Interior REALTORS
- C$649,9005 bd2 ba2k sqft1938 Parkcrest Ave, Kamloops, BC V2B 4X3For SaleMLS ID #10397614, Quinn Pache. Association of Interior REALTORS
- C$700,0006 bd2 ba2.3k sqft1102 Kemano St, Kamloops, BC V2B 7M2For SaleMLS ID #10396930, Ricki Andrews. Association of Interior REALTORS
- C$639,9005 bd2 ba2.1k sqft1160 Kemano St, Kamloops, BC V2B 7M2For SaleMLS ID #10396765, Rie Takahashi. Association of Interior REALTORS
