Beautifully maintained 3 bedroom, 3 bathroom home in an excellent Westsyde location close to schools, recreation, transit, golfing, hiking trails, and more! This bright, south-facing home features an open concept living, dining, and kitchen area with large windows overlooking the gorgeous landscaped backyard. Freshly painted throughout, the welcoming main living space offers a cozy gas fireplace and a well-designed kitchen with a large pantry, centre island, and new stainless steel stove and dishwasher. The main floor also includes a convenient 2-piece bathroom and interior access to the single car garage with extra storage. Upstairs you’ll find good-sized bedrooms throughout, including a spacious primary bedroom with a large walk-in closet and 3-piece ensuite, two additional bedrooms, a 4-piece main bathroom, and a conveniently located laundry area. Recent mechanical upgrades include a high-efficiency heat pump and a furnace installed in 2022. Step outside to enjoy the fully fenced backyard complete with underground sprinklers, an awning for added shade, and a convenient gas BBQ hookup. Additional highlights include a 4 ft insulated crawl space that offers tons of extra storage.
For sale
C$624,900
3031 Westsyde Rd #17, Kamloops, BC V2B 0E4
3beds
1,571sqft
Duplex, Multi Family, Single Family Residence
Built in 2010
-- sqft lot
$-- Zestimate®
C$398/sqft
C$140/mo HOA
What's special
Bright south-facing homeGorgeous landscaped backyardFreshly painted throughoutWelcoming main living spaceCozy gas fireplaceWell-designed kitchenLarge pantry
- 1 day |
- 0 |
- 0 |
Zillow last checked:
Listing updated:
Listed by:
Jerry Gill,
Century 21 Assurance Realty Ltd,
Sureena Gill,
Century 21 Assurance Realty Ltd
Source: Association of Interior REALTORS,MLS®#: 10389867Originating MLS®#: Association of Interior REALTORS
Facts & features
Interior
Bedrooms & bathrooms
- Bedrooms: 3
- Bathrooms: 3
- Full bathrooms: 2
- 1/2 bathrooms: 1
Heating
- Heat Pump
Cooling
- Heat Pump
Appliances
- Laundry: In Unit
Features
- Kitchen Island, Pantry
- Flooring: Mixed
- Basement: Crawl Space
- Number of fireplaces: 1
- Fireplace features: Gas
- Common walls with other units/homes: 1 Common Wall
Interior area
- Total interior livable area: 1,571 sqft
- Finished area above ground: 1,571
- Finished area below ground: 0
Video & virtual tour
Property
Parking
- Total spaces: 3
- Parking features: Attached, Garage, On Site
- Attached garage spaces: 1
- Details: Strata Parking Type:Other
Features
- Levels: Two,Multi/Split
- Stories: 2
- Exterior features: Sprinkler/Irrigation, Private Yard
- Pool features: None
Lot
- Size: 2,613 Square Feet
- Features: Central Business District, Easy Access, Near Golf Course, Level, Near Park, Near Public Transit, Sprinklers In Ground
Details
- Additional structures: Shed(s)
- Parcel number: 028329678
- Zoning: RM1
- Special conditions: Standard
Construction
Type & style
- Home type: MultiFamily
- Property subtype: Duplex, Multi Family, Single Family Residence
Materials
- Vinyl Siding, Wood Frame
- Foundation: Concrete Perimeter
- Roof: Asphalt,Shingle
Condition
- New construction: No
- Year built: 2010
Utilities & green energy
- Sewer: Public Sewer
- Water: Public
Community & HOA
Community
- Features: Park, Recreation Area, Shopping
HOA
- Has HOA: No
- HOA fee: C$140 monthly
Location
- Region: Kamloops
Financial & listing details
- Price per square foot: C$398/sqft
- Annual tax amount: C$4,118
- Date on market: 6/2/2026
- Cumulative days on market: 187 days
- Ownership: Freehold,Bare Land Strata
Price history
Price history is unavailable.
Public tax history
Tax history is unavailable.
Climate risks
Neighborhood: Westsyde
Nearby schools
GreatSchools rating
No schools nearby
We couldn't find any schools near this home.
- C$639,9003 bd3 ba1.5k sqft3031 Westsyde Rd #13, Kamloops, BC V2B0E4For Sale
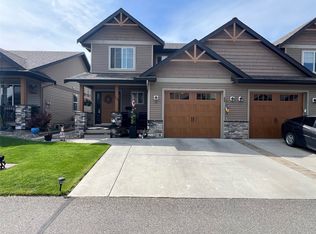
- C$574,9003 bd3 ba1.5k sqft3031 Westsyde Rd #8, Kamloops, BC V2B0E4For Sale
- C$605,0002 bd2 ba1.1k sqft3031 Westsyde Rd #20, Kamloops, BC V2B0E4For Sale

- C$565,0003 bd3 ba2.2k sqft3052 Westsyde Rd, Kamloops, BC V2B7G3For Sale

- C$1,049,9005 bd4 ba2.7k sqft2967 Gilbert Rd, Kamloops, BC V2B7A9For Sale
- C$674,9000.33 acres2971 Westsyde Rd, Kamloops, BC V2B7E7Lot/Land
- C$--2 bd1 ba1.2k sqft845 Cramond Rd #1A, Kamloops, BC V2B6J8Off Market
- C$--3 bd2 ba1.8k sqft3150 Westsyde Rd #7, Kamloops, BC V2B7G5Off Market
Similar homes
- C$605,0002 bd2 ba1.1k sqft3031 Westsyde Rd #20, Kamloops, BC V2B 0E4For SaleMLS ID #10398309, Bill Albers. Association of Interior REALTORS
- C$639,9003 bd3 ba1.5k sqft3031 Westsyde Rd #13, Kamloops, BC V2B 0E4For SaleMLS ID #10388521, Linda Turner. Association of Interior REALTORS
- C$574,9003 bd3 ba1.5k sqft3031 Westsyde Rd #8, Kamloops, BC V2B 0E4For SaleMLS ID #10371708, Bill Albers. Association of Interior REALTORS
- C$599,9004 bd2 ba1.6k sqft686 Sicamore Dr, Kamloops, BC V2B 6R5For Sale
 MLS ID #10398002, Amanda Mitchell. Association of Interior REALTORS
 - C$565,0003 bd3 ba2.2k sqft3052 Westsyde Rd, Kamloops, BC V2B 7G3For SaleMLS ID #10397676, Sarah Johnstone. Association of Interior REALTORS
- C$624,9006 bd2 ba2k sqft2070/2072 Westsyde Rd, Kamloops, BC V2B 7C2For SaleMLS ID #10389435, Kirsten Mason. Association of Interior REALTORS
- C$674,9005 bd2 ba2k sqft968 Sicamore Dr, Kamloops, BC V2B 6S2For SaleMLS ID #10388618, Shauna Bymoen. Association of Interior REALTORS
- C$539,9004 bd3 ba1.8k sqft881 Evergreen Pl, Kamloops, BC V2B 5M7For SaleMLS ID #10397643, Riley Peterson. Association of Interior REALTORS
- C$559,9003 bd2 ba1.9k sqft1836 Greenfield Ave Unit 16, Kamloops, BC V2B 8T2For SaleMLS ID #10395666, Stephan Klausat. Association of Interior REALTORS
- C$724,9004 bd3 ba2.1k sqft4326 Karindale Rd, Kamloops, BC V2B 8N1For SaleMLS ID #10396894, Kyle Thompson. Association of Interior REALTORS
- C$699,9003 bd3 ba2k sqft1760 N River Dr, Kamloops, BC V2B 7N7For SaleMLS ID #10398247, Quinn Pache. Association of Interior REALTORS
- C$724,9004 bd2 ba1.9k sqft4568 Cammeray Dr, Kamloops, BC V2H 1L4For SaleMLS ID #10392635, Kevin Bamsey. Association of Interior REALTORS
- C$539,9004 bd2 ba1.7k sqft1835 Westsyde Rd, Kamloops, BC V2B 7B9For SaleMLS ID #10389443, Kirsten Mason. Association of Interior REALTORS
- C$684,9003 bd2 ba2.1k sqft667 Cambridge Cres, Kamloops, BC V2B 5B7For SaleMLS ID #10398022, Jessica Matt. Association of Interior REALTORS
- C$569,9004 bd2 ba1.5k sqft943 Surrey Ave, Kamloops, BC V2B 1R1For SaleMLS ID #10398115, Dana Storfield. Association of Interior REALTORS
- C$519,9002 bd2 ba1k sqft1285 14th St #17, Kamloops, BC V2B 8K9For SaleMLS ID #10381552, Jennifer McQueen. Association of Interior REALTORS
- C$574,9004 bd3 ba1.7k sqft930 Stagecoach Dr #17, Kamloops, BC V2B 0A9For SaleMLS ID #10390059, Matt Town. Association of Interior REALTORS
- C$670,0005 bd2 ba2.3k sqft670 Patricia Ave, Kamloops, BC V2B 1Y8For SaleMLS ID #10389372, Doren Quinton. Association of Interior REALTORS
- C$479,9003 bd2 ba1.6k sqft685 Singh St #14, Kamloops, BC V2B 5C5For SaleMLS ID #10394896, Jennifer McQueen. Association of Interior REALTORS
- C$744,9004 bd3 ba2.3k sqft1683 Sheridan Dr, Kamloops, BC V2B 6B1For SaleMLS ID #10381559, Jennifer McQueen. Association of Interior REALTORS
