Nestled in the desirable Riverstone neighborhood, this impeccably maintained single-story residence boasts over 2,000 square feet of luminous living space designed for effortless daily life. The primary level showcases a contemporary kitchen equipped with sleek appliances and a center island, alongside a generous primary suite with expansive wardrobe storage, an accessible secondary bedroom, and a full four-piece bath. Outdoor relaxation comes easy, whether you choose to unwind on the sheltered front veranda or soak up the sunshine on the rear deck. Downstairs, the fully realized lower level features an audio-ready recreation space, a third bedroom, a versatile den or storage room, and a spa-like secondary bathroom highlighted by a tile-encased soaking tub. Perfectly situated moments from local retail, public transit, and local schools, this turnkey, family-oriented home offers peaceful living with an affordable $140 monthly strata fee.
For sale
Street View
C$559,900
1836 Greenfield Ave Unit 16, Kamloops, BC V2B 8T2
3beds
1,995sqft
Duplex, Multi Family, Single Family Residence
Built in 2007
-- sqft lot
$-- Zestimate®
C$281/sqft
C$140/mo HOA
What's special
Contemporary kitchenSleek appliancesCenter islandGenerous primary suiteExpansive wardrobe storageAccessible secondary bedroomFull four-piece bath
- 1 day |
- 1 |
- 0 |
Zillow last checked:
Listing updated:
Listed by:
Stephan Klausat,
Century 21 Assurance Realty Ltd
Source: Association of Interior REALTORS,MLS®#: 10395666Originating MLS®#: Association of Interior REALTORS
Facts & features
Interior
Bedrooms & bathrooms
- Bedrooms: 3
- Bathrooms: 2
- Full bathrooms: 2
Heating
- Forced Air
Cooling
- Central Air
Appliances
- Laundry: In Unit
Features
- Central Vacuum, Den
- Basement: Full,Finished
- Has fireplace: No
- Common walls with other units/homes: 1 Common Wall
Interior area
- Total interior livable area: 1,995 sqft
- Finished area above ground: 999
- Finished area below ground: 996
Property
Parking
- Total spaces: 2
- Parking features: Attached, Garage, On Site
- Attached garage spaces: 1
- Details: Strata Parking Type:Part of Strata/Assoc Lot
Features
- Levels: Two
- Stories: 2
- Patio & porch: Deck, Porch
- Pool features: None
Details
- Parcel number: 026566681
- Zoning: V2B8T2
- Zoning description: Residential
- Special conditions: Standard
Construction
Type & style
- Home type: MultiFamily
- Architectural style: Bungalow
- Property subtype: Duplex, Multi Family, Single Family Residence
Materials
- Stone, Vinyl Siding, Wood Frame
- Foundation: Concrete Perimeter
- Roof: Asphalt,Shingle
Condition
- New construction: No
- Year built: 2007
Utilities & green energy
- Sewer: Public Sewer
- Water: Public
Community & HOA
HOA
- Has HOA: No
- Services included: Association Management, Maintenance Grounds, Trash
- HOA fee: C$140 monthly
Location
- Region: Kamloops
Financial & listing details
- Price per square foot: C$281/sqft
- Annual tax amount: C$3,406
- Date on market: 7/24/2026
- Ownership: Freehold,Bare Land Strata
Price history
Price history is unavailable.
Public tax history
Tax history is unavailable.
Climate risks
Neighborhood: Brocklehurst
Nearby schools
GreatSchools rating
No schools nearby
We couldn't find any schools near this home.
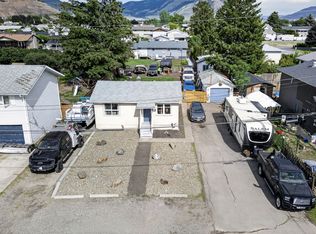
- C$529,9002 bd1 ba677 sqft1023 Laroque St, Kamloops, BC V2B5L6For Sale
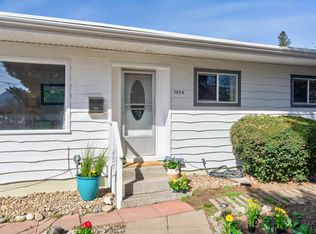
- C$569,5003 bd1 ba1.4k sqft1034 Laroque St, Kamloops, BC V2B5L5For Sale
- C$379,9004,791 sqft1908 Fleetwood Ave, Kamloops, BC V2B4S6Lot/Land

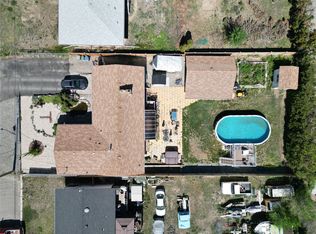
- C$725,0005 bd2 ba2.4k sqft1087 Laroque St, Kamloops, BC V2B5L6For Sale
- C$--2 bd1 ba827 sqft1104 Laroque St, Kamloops, BC V2B8M5Off Market
- C$--1 bd1 ba-- sqft1104 Laroque St #1104B, Kamloops, BC V2B8M5Off Market
- C$659,9004 bd2 ba2k sqft1172 Kamwood Pl, Kamloops, BC V2B8J9For Sale
- C$--3 bd2 ba-- sqft1930 Parkcrest Ave #1A, Kamloops, BC V2B4X3Off Market
Similar homes
- C$539,9004 bd3 ba1.8k sqft881 Evergreen Pl, Kamloops, BC V2B 5M7For Sale
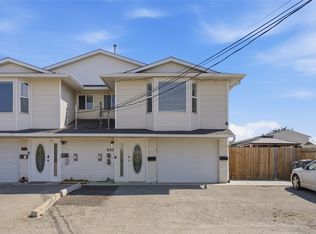 MLS ID #10397643, Riley Peterson. Association of Interior REALTORS
 - C$479,9003 bd2 ba1.6k sqft685 Singh St #14, Kamloops, BC V2B 5C5For SaleMLS ID #10394896, Jennifer McQueen. Association of Interior REALTORS
- C$519,9002 bd2 ba1k sqft1285 14th St #17, Kamloops, BC V2B 8K9For SaleMLS ID #10381552, Jennifer McQueen. Association of Interior REALTORS
- C$579,9004 bd4 ba1.7k sqft1180 Laroque St, Kamloops, BC V2B 8M5For Sale
 MLS ID #10395426, Kevin Carswell. Association of Interior REALTORS
 - C$569,9004 bd2 ba1.5k sqft943 Surrey Ave, Kamloops, BC V2B 1R1For SaleMLS ID #10398115, Dana Storfield. Association of Interior REALTORS
- C$539,9004 bd2 ba1.7k sqft1835 Westsyde Rd, Kamloops, BC V2B 7B9For SaleMLS ID #10389443, Kirsten Mason. Association of Interior REALTORS
- C$684,9003 bd2 ba2.1k sqft667 Cambridge Cres, Kamloops, BC V2B 5B7For SaleMLS ID #10398022, Jessica Matt. Association of Interior REALTORS
- C$585,0003 bd2 ba2.1k sqft1594 Griffin Ter, Kamloops, BC V2B 7R6For SaleMLS ID #10397743, Chris Chan. Association of Interior REALTORS
- C$530,9004 bd3 ba2.1k sqft685 Singh St #5, Kamloops, BC V2B 5C5For SaleMLS ID #10392193, David Payne. Association of Interior REALTORS
- C$599,0003 bd2 ba1.5k sqft1721 Brunner Ave, Kamloops, BC V2B 4K1For SaleMLS ID #10397110, Jackie Brommeland. Association of Interior REALTORS
- C$569,5003 bd1 ba1.4k sqft1034 Laroque St, Kamloops, BC V2B 5L5For SaleMLS ID #10381664, Lisa Russell. Association of Interior REALTORS
- C$599,9004 bd2 ba2.1k sqft2255 Fleetwood Ave, Kamloops, BC V2B 4S6For SaleMLS ID #10397377, Jessica Matt. Association of Interior REALTORS
- C$699,9005 bd2 ba2k sqft828 McBride St, Kamloops, BC V2B 5S3For SaleMLS ID #10387743, Kirsten Mason. Association of Interior REALTORS
- C$625,0004 bd3 ba1.8k sqft2660 Joyce Ave, Kamloops, BC V2B 4M3For SaleMLS ID #10397332, Amy Leaf. Association of Interior REALTORS
- C$719,9004 bd4 ba2.4k sqft1133 13th St, Kamloops, BC V2B 8K4For SaleMLS ID #10398098, Indy Bal. Association of Interior REALTORS
- C$670,0005 bd2 ba2.3k sqft670 Patricia Ave, Kamloops, BC V2B 1Y8For SaleMLS ID #10389372, Doren Quinton. Association of Interior REALTORS
- C$649,9005 bd2 ba2k sqft1938 Parkcrest Ave, Kamloops, BC V2B 4X3For SaleMLS ID #10397614, Quinn Pache. Association of Interior REALTORS
- C$509,9003 bd2 ba1.7k sqft658 Courtenay Cres, Kamloops, BC V2B 1Z6For SaleMLS ID #10395986, Loni Hamer-Jackson. Association of Interior REALTORS
- C$519,9002 bd2 ba1.1k sqft1285 14th St #19, Kamloops, BC V2B 8K9For SaleMLS ID #10394461, Kylie Taphorn. Association of Interior REALTORS
- C$529,9004 bd2 ba1.9k sqft1371 Ottawa Pl, Kamloops, BC V2B 7W4For SaleMLS ID #10389965, Albert Pereira. Association of Interior REALTORS
