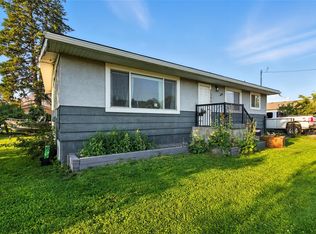
Ready to move up to an exceptionally built home? This 4 bedroom, 3 bathroom half duplex offers outstanding versatility for investors or families. The light filled main level features custom Excel cabinets, some updated flooring, and a private sundeck off the kitchen overlooking a massive, fully fenced, flat backyard, perfect for outdoor entertaining and pets. The upper level/main floor has 3 bedrooms and 2 bathrooms with the master bedroom having a convenient 3 piece ensuite.
Downstairs, the fully finished daylight walkout basement boasts a separate entrance and a self contained non conforming 1 bedroom space complete with fresh, updated flooring, ideal as a mortgage helper or multi generational living. Additional highlights include a deep single car garage, ample parking, two exterior storage sheds, durable Hardie plank siding.
Key Upgrades & Highlights:
Turnkey Ready and flexible income potential: Non conforming separate 1 bedroom living space with separate entrance.
Low Maintenance Exterior: Durable Hardie plank siding, a fully fenced private yard, and two storage sheds(shed on the left of the yard not included).
Ample Parking & Storage: Deep single car garage plus generous driveway space and updated RV plug in garage.
For sale
C$625,000
2660 Joyce Ave, Kamloops, BC V2B 4M3
4beds
1,804sqft
Duplex, Multi Family, Single Family Residence
Built in 2008
-- sqft lot
$-- Zestimate®
C$346/sqft
C$-- HOA
What's special
Light filled main levelCustom excel cabinetsFresh updated flooringDeep single car garageAmple parkingTwo exterior storage shedsDurable hardie plank siding
- 2 days |
- 2 |
- 0 |
Zillow last checked:
Listing updated:
Listed by:
Amy Leaf,
REMAX Kamloops
Source: Association of Interior REALTORS,MLS®#: 10397332Originating MLS®#: Association of Interior REALTORS
Facts & features
Interior
Bedrooms & bathrooms
- Bedrooms: 4
- Bathrooms: 3
- Full bathrooms: 3
Primary bedroom
- Description: Master Bedroom
- Level: Main
- Dimensions: 12.83x11.08
Bedroom
- Description: Bedroom
- Level: Basement
- Dimensions: 12.17x10.50
Bedroom
- Description: Bedroom
- Level: Main
- Dimensions: 14.00x10.58
Bedroom
- Description: Bedroom
- Level: Main
- Dimensions: 10.17x9.25
Other
- Description: Ensuite - Three Quarter
- Features: Three Piece Bathroom
- Level: Main
- Dimensions: 0 x 0
Dining room
- Description: Dining Room
- Level: Main
- Dimensions: 10.50x12.17
Foyer
- Level: Basement
- Dimensions: 5.08x10.42
Other
- Description: Bathroom
- Features: Three Piece Bathroom
- Level: Basement
- Dimensions: 0 x 0
Other
- Description: Bathroom - Full
- Features: Four Piece Bathroom
- Level: Main
- Dimensions: 0 x 0
Kitchen
- Description: Kitchen
- Level: Basement
- Dimensions: 12.33x9.83
Kitchen
- Description: Kitchen
- Level: Main
- Dimensions: 9.17x9.83
Laundry
- Description: Laundry
- Level: Basement
- Dimensions: 13.50x7.25
Living room
- Description: Living Room
- Level: Basement
- Dimensions: 12.33x12.50
Living room
- Description: Living Room
- Level: Main
- Dimensions: 14.50x12.17
Heating
- Forced Air, Natural Gas
Cooling
- Central Air
Appliances
- Included: Dryer, Dishwasher, Electric Range, Microwave, Refrigerator, Washer
Features
- Central Vacuum Rough-In
- Flooring: Mixed
- Windows: Window Treatments
- Basement: Full
- Number of fireplaces: 1
- Fireplace features: Gas
- Common walls with other units/homes: 1 Common Wall
Interior area
- Total interior livable area: 1,804 sqft
- Finished area above ground: 1,093
- Finished area below ground: 711
Video & virtual tour
Property
Parking
- Total spaces: 5
- Parking features: Additional Parking, Attached, Garage, Garage Door Opener, RV Access/Parking
- Attached garage spaces: 1
- Uncovered spaces: 4
Features
- Levels: Two,Multi/Split
- Stories: 2
- Patio & porch: Deck, Patio
- Pool features: None
- Fencing: Fenced
- Waterfront features: None
Lot
- Size: 4,791 Square Feet
- Features: Level
Details
- Additional structures: Shed(s)
- Parcel number: 027789551
- Zoning: R2
- Special conditions: Standard
Construction
Type & style
- Home type: MultiFamily
- Architectural style: Bi-Level
- Property subtype: Duplex, Multi Family, Single Family Residence
Materials
- Other, See Remarks, Wood Frame
- Foundation: Concrete Perimeter
- Roof: Asphalt,Shingle
Condition
- New construction: No
- Year built: 2008
Utilities & green energy
- Sewer: Public Sewer
- Water: Public
- Utilities for property: Electricity Available, Natural Gas Available, Sewer Available, Water Available
Community & HOA
HOA
- Has HOA: No
Location
- Region: Kamloops
Financial & listing details
- Price per square foot: C$346/sqft
- Annual tax amount: C$4,605
- Date on market: 8/10/2026
- Inclusions: Fridge, stove, dishwasher, microwave and suite appliances, washer, dryer
- Exclusions: LED hanging lights in garage, fridge/freezer in office, green roof shed on the left of yard, Rose Bush
- Ownership: Freehold,Fee Simple
Price history
Price history is unavailable.
Public tax history
Tax history is unavailable.
Climate risks
Neighborhood: Brocklehurst
Nearby schools
GreatSchools rating
No schools nearby
We couldn't find any schools near this home.
- C$499,9004 bd2 ba1.4k sqft2667 Young Pl, Kamloops, BC V2B8A4For Sale

- C$469,9003 bd2 ba1.5k sqft2641 Young Pl, Kamloops, BC V2B8A4For Sale

- C$524,9003 bd2 ba1.4k sqft2621 Young Pl, Kamloops, BC V2B8A4For Sale

- C$559,9004 bd2 ba2.3k sqft2590 Tranquille Rd, Kamloops, BC V2B3N8For Sale
- C$699,9003 bd2 ba1.9k sqft2660 Argyle Ave, Kamloops, BC V2B4T8For Sale
- C$949,9005 bd4 ba2.6k sqft2591 Fleetwood Ave, Kamloops, BC V2B4T1For Sale
- C$689,9004 bd2 ba2.4k sqft2435 Young Ave, Kamloops, BC V2B4M9For Sale
- C$994,9006 bd3 ba3.1k sqft2621 Stanko Way, Kamloops, BC V2B0C1For Sale
Similar homes
- C$599,9004 bd2 ba2.1k sqft2255 Fleetwood Ave, Kamloops, BC V2B 4S6For Sale
 MLS ID #10397377, Jessica Matt. Association of Interior REALTORS
 - C$649,9005 bd2 ba2k sqft1938 Parkcrest Ave, Kamloops, BC V2B 4X3For Sale
 MLS ID #10397614, Quinn Pache. Association of Interior REALTORS
 - C$650,0004 bd2 ba2.2k sqft2270 Greenfield Ave, Kamloops, BC V2B 4P3For Sale
 MLS ID #10396768, Melissa Vike. Association of Interior REALTORS
 - C$579,9004 bd4 ba1.7k sqft1180 Laroque St, Kamloops, BC V2B 8M5For Sale
 MLS ID #10395426, Kevin Carswell. Association of Interior REALTORS
 - C$574,9004 bd2 ba1.4k sqft2335 Tranquille Rd, Kamloops, BC V2B 3N6For SaleMLS ID #10396990, Parker Bennett. Association of Interior REALTORS
- C$499,9004 bd2 ba1.4k sqft2667 Young Pl, Kamloops, BC V2B 8A4For SaleMLS ID #10394012, Melissa Vike. Association of Interior REALTORS
- C$645,0004 bd2 ba2k sqft634 Patricia Ave, Kamloops, BC V2B 7M3For SaleMLS ID #10397167, Terry Lynds. Association of Interior REALTORS
- C$725,0005 bd2 ba2.4k sqft1087 Laroque St, Kamloops, BC V2B 5L6For SaleMLS ID #10397554, Josh Fowler. Association of Interior REALTORS
- C$689,9004 bd2 ba2.4k sqft2435 Young Ave, Kamloops, BC V2B 4M9For SaleMLS ID #10387102, Tracy Mackenzie. Association of Interior REALTORS
- C$699,9003 bd2 ba1.9k sqft2660 Argyle Ave, Kamloops, BC V2B 4T8For SaleMLS ID #10395939, Amanda Mitchell. Association of Interior REALTORS
- C$539,9003 bd2 ba1.5k sqft1855 Hillside Dr #34, Kamloops, BC V2E 0A2For SaleMLS ID #10397143, Richard Bates. Association of Interior REALTORS
- C$649,9954 bd2 ba2.1k sqft631 Brandon Ave, Kamloops, BC V2B 1N5For SaleMLS ID #10396941, Aaron Goddard. Association of Interior REALTORS
- C$559,9004 bd2 ba2.3k sqft2590 Tranquille Rd, Kamloops, BC V2B 3N8For SaleMLS ID #10391996, Mandeep Chahal. Association of Interior REALTORS
- C$574,9004 bd3 ba1.7k sqft930 Stagecoach Dr #17, Kamloops, BC V2B 0A9For SaleMLS ID #10390059, Matt Town. Association of Interior REALTORS
- C$559,0004 bd4 ba1.8k sqft1750 McKinley Ct #6, Kamloops, BC V2E 2N5For SaleMLS ID #10397361, Damon Newport. Association of Interior REALTORS
- C$639,0003 bd2 ba1.9k sqft1291 Schubert Dr, Kamloops, BC V2B 2G8For SaleMLS ID #10397013, Kip Clere. Association of Interior REALTORS
- C$639,9005 bd2 ba2.1k sqft1160 Kemano St, Kamloops, BC V2B 7M2For SaleMLS ID #10396765, Rie Takahashi. Association of Interior REALTORS
- C$539,9004 bd3 ba2.1k sqft685 Singh St #5, Kamloops, BC V2B 5C5For SaleMLS ID #10392193, David Payne. Association of Interior REALTORS
- C$599,9004 bd2 ba1.5k sqft164 Holway St, Kamloops, BC V2B 4A4For SaleMLS ID #10395679, Quinn Pache. Association of Interior REALTORS
- C$649,9004 bd3 ba2k sqft781 Springridge Pl, Kamloops, BC V2E 1C8For SaleMLS ID #10396081, Parker Bennett. Association of Interior REALTORS
