Beautifully custom built and meticulously maintained, this 3,100+ sq. ft. family home is tucked away on a quiet, family-friendly street and offers a bright daylight 2-bedroom in-law suite with exceptional flexibility. From the moment you step inside, the pride of ownership and quality craftsmanship are immediately apparent.
The main floor features a bright, open-concept layout designed for everyday living and entertaining. The spacious kitchen offers granite countertops, a large island, pantry storage, and direct access to the covered deck—perfect for BBQs and outdoor gatherings. The dining area flows seamlessly into the inviting living room, where oversized windows fill the space with natural light and a cozy gas fireplace creates the perfect place to unwind.
The generous primary bedroom includes double closets and a full ensuite, while two additional bedrooms plus a versatile bonus room provide endless possibilities as a fourth bedroom, playroom, home office, or hobby space. Convenient main floor laundry with a sink adds to the home’s thoughtful design.
Downstairs, the main home includes a dedicated office, while the bright daylight in-law suite features its own full kitchen, two bedrooms, full bathroom, separate laundry, oversized windows, and sliding glass doors leading to the lower patio and fully fenced backyard. Whether you’re accommodating extended family, generating rental income, or simply expanding your own living space, this suite offers incredible flexibility.
Situated on a large pie-shaped lot, the fully fenced backyard provides plenty of room for children and pets to play, with stairs connecting the upper deck to the yard below. A powered frame-built shed offers excellent storage or workshop potential. Additional highlights include hot water on demand, durable stucco siding, fir-trimmed windows, granite countertops, and the quality construction and finishes that make this home stand out.
For sale
C$994,900
2621 Stanko Way, Kamloops, BC V2B 0C1
6beds
3,148sqft
Single Family Residence
Built in 2008
6,969 Square Feet Lot
$-- Zestimate®
C$316/sqft
C$-- HOA
What's special
Bright open-concept layoutSpacious kitchenGranite countertopsLarge islandPantry storageCozy gas fireplaceGenerous primary bedroom
- 8 hours |
- 0 |
- 0 |
Zillow last checked:
Listing updated:
Listed by:
Amanda Mitchell,
Royal LePage Westwin Realty,
Jarod Johannesson,
Royal LePage Westwin Realty
Source: Association of Interior REALTORS,MLS®#: 10396747Originating MLS®#: Association of Interior REALTORS
Facts & features
Interior
Bedrooms & bathrooms
- Bedrooms: 6
- Bathrooms: 3
- Full bathrooms: 3
Heating
- Forced Air
Cooling
- Central Air
Features
- Basement: Finished,Walk-Out Access
- Has fireplace: No
Interior area
- Total interior livable area: 3,148 sqft
- Finished area above ground: 1,765
- Finished area below ground: 1,383
Video & virtual tour
Property
Parking
- Total spaces: 4
- Parking features: Additional Parking, Attached, Garage
- Attached garage spaces: 2
- Uncovered spaces: 2
Features
- Levels: Two,Multi/Split
- Stories: 2
- Pool features: None
Lot
- Size: 6,969 Square Feet
Details
- Has additional parcels: Yes
- Parcel number: 027409261
- Zoning: R2
- Special conditions: Standard
Construction
Type & style
- Home type: SingleFamily
- Architectural style: Bi-Level
- Property subtype: Single Family Residence
Materials
- Roof: Asphalt,Shingle
Condition
- New construction: No
- Year built: 2008
Utilities & green energy
- Sewer: Public Sewer
- Water: Public
Community & HOA
HOA
- Has HOA: No
Location
- Region: Kamloops
Financial & listing details
- Price per square foot: C$316/sqft
- Annual tax amount: C$6,449
- Date on market: 8/4/2026
- Ownership: Freehold,Fee Simple
A
Amanda Mitchell
By pressing Contact Agent, you agree that the real estate professional identified above may call/text you about your search, which may involve use of automated means and pre-recorded/artificial voices. You don't need to consent as a condition of buying any property, goods, or services. Message/data rates may apply. You also agree to our Terms of Use. Zillow does not endorse any real estate professionals. We may share information about your recent and future site activity with your agent to help them understand what you're looking for in a home.
Price history
Price history is unavailable.
Public tax history
Tax history is unavailable.
Climate risks
Neighborhood: Brocklehurst
Nearby schools
GreatSchools rating
No schools nearby
We couldn't find any schools near this home.
- C$799,0004 bd3 ba2.2k sqft2639 Rosewood Ave, Kamloops, BC V2B0C4For Sale

- C$725,0004 bd3 ba2k sqft1179 Crestline St, Kamloops, BC V2B5X6For Sale

- C$850,0005 bd3 ba2.5k sqft2656 Briarwood Ave, Kamloops, BC V2B0E2For Sale
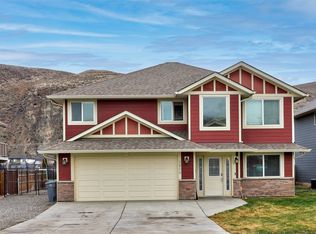
- C$699,9003 bd2 ba1.9k sqft2660 Argyle Ave, Kamloops, BC V2B4T8For Sale
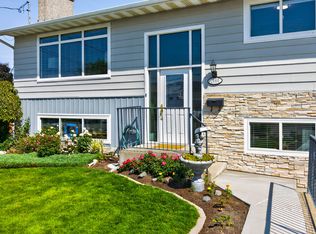
- C$624,9003 bd2 ba1.7k sqft2592 Crestline St #9, Kamloops, BC V2B0E7For Sale
- C$625,0003 bd2 ba2.1k sqft2572 Fleetwood Ave, Kamloops, BC V2B4S9For Sale
- C$949,9005 bd4 ba2.6k sqft2591 Fleetwood Ave, Kamloops, BC V2B4T1For Sale
- C$419,9004 bd2 ba1.6k sqft2515 Edgemount Ave, Kamloops, BC V2B5A4For Sale
Similar homes
- C$999,9995 bd3 ba3.5k sqft900 Windbreak St, Kamloops, BC V2B 5P1For Sale
 MLS ID #10391355, Helen Ralph. Association of Interior REALTORS
 - C$948,0005 bd3 ba2.7k sqft906 Invermere Ct, Kamloops, BC V2B 7T4For Sale
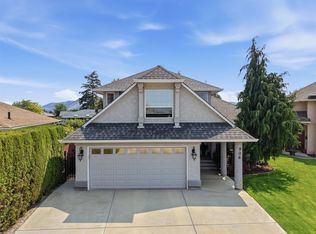 MLS ID #10394798, Jarod Johannesson. Association of Interior REALTORS
 - C$850,0005 bd3 ba2.5k sqft2656 Briarwood Ave, Kamloops, BC V2B 0E2For SaleMLS ID #10391851, Sherry Kosovic. Association of Interior REALTORS
- C$949,9007 bd5 ba3.9k sqft1153 14th St, Kamloops, BC V2B 8K7For Sale
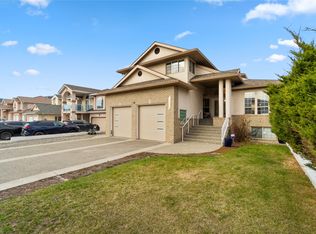 MLS ID #10396392, Francis Ramunno. Association of Interior REALTORS
 - C$899,9004 bd3 ba2.9k sqft2064 Saddleback Dr, Kamloops, BC V2B 0H2For SaleMLS ID #10396525, Amy Leaf. Association of Interior REALTORS
- C$949,9005 bd4 ba2.7k sqft2049 Tremerton Dr, Kamloops, BC V2E 2L1For SaleMLS ID #10396730, Quinn Pache. Association of Interior REALTORS
- C$949,9004 bd4 ba3k sqft468 Grandview Ter, Kamloops, BC V2C 3Z4For SaleMLS ID #10396610, Jeremy Hanrahan. Association of Interior REALTORS
- C$1,079,9005 bd4 ba3.5k sqft779 Gleneagles Dr, Kamloops, BC V2E 1J7For SaleMLS ID #10396033, Cameron McKeen. Association of Interior REALTORS
- C$999,9906 bd3 ba3.3k sqft474 Strathcona Ter, Kamloops, BC V2C 1B9For SaleMLS ID #10394281, Seiji Brown. Association of Interior REALTORS
- C$899,9004 bd3 ba2.6k sqft364 Collingwood Dr, Kamloops, BC V2B 6B3For SaleMLS ID #10396031, Cameron McKeen. Association of Interior REALTORS
- C$994,9005 bd4 ba4.5k sqft897 Wawn Rd, Kamloops, BC V2B 6N3For SaleMLS ID #10395907, Brad Watson. Association of Interior REALTORS
- C$764,9005 bd3 ba2.2k sqft2555 Glenview Ave, Kamloops, BC V2B 4L5For SaleMLS ID #10391029, Valerie Ferguson. Association of Interior REALTORS
- C$1,119,9005 bd3 ba3k sqft1319 Dunbar Dr, Kamloops, BC V1S 0C6For SaleMLS ID #10396294, Jessica Gunnlaugson. Association of Interior REALTORS
- C$799,9004 bd2 ba2.4k sqft728 Driftwood Pl, Kamloops, BC V2B 7Y5For SaleMLS ID #10396231, Natalie Husband. Association of Interior REALTORS
- C$995,0005 bd4 ba2.9k sqft444 Azure Pl, Kamloops, BC V2E 2R2For SaleMLS ID #10388789, Erin Arksey. Association of Interior REALTORS
- C$899,9003 bd2 ba2.2k sqft2270 Young Ave, Kamloops, BC V2B 4M6For SaleMLS ID #10393328, Amanda Mitchell. Association of Interior REALTORS
- C$900,0005 bd3 ba2.4k sqft2109 Doubletree Cres, Kamloops, BC V2B 0E9For SaleMLS ID #10391016, Trevor E Finch. Association of Interior REALTORS
- C$1,339,0006 bd4 ba3.6k sqft1872 Tolima Ct, Kamloops, BC V2E 0B1For SaleMLS ID #10396696, Jennifer Munro. Association of Interior REALTORS
- C$1,174,9005 bd4 ba3.1k sqft1052 Quail Dr, Kamloops, BC V2B 8N9For SaleMLS ID #10394529, Scott Mcdowell. Association of Interior REALTORS
- C$1,099,0004 bd4 ba3.3k sqft907 Quail Dr, Kamloops, BC V2B 8N9For SaleMLS ID #10394367, Dylan Mcguire. Association of Interior REALTORS
