Welcome to this stunning, quality-built 2024 home, situated in one of Kamloops' desirable family-friendly neighbourhoods, this beautiful 4-bedroom, 3-bathroom home is designed to impress. The bright, open-concept main floor is the heart of the home, featuring a stylish kitchen with contemporary finishes, ample cabinetry, a large island, and seamless flow into the spacious living and dining areas. Sliding glass doors lead to the private, fully fenced backyard, creating the perfect space for entertaining, family gatherings, or simply relaxing outdoors. and perfect for the kids. Upstairs, you'll find four generous bedrooms, including an incredible primary bedroom retreat complete with a luxurious 5-piece ensuite, walk thru closet, and a private balcony—the perfect place to enjoy your morning coffee or unwind after a long day. The additional bedrooms provide plenty of room for a growing family, guests, or a home office. This level also includes the laundry room A spacious double garage and extra driveway parking provide ample space for vehicles, recreational toys, and storage.
Ideally located close to schools, parks, walking trails, and everyday amenities, this move-in-ready home offers all the benefits of modern construction without the wait. Whether you're raising a family or simply looking for a beautifully finished home with room to grow, this exceptional property is one you won't want to miss.
For sale
C$725,000
1179 Crestline St, Kamloops, BC V2B 5X6
4beds
2,067sqft
Duplex, Multi Family, Single Family Residence
Built in 2024
-- sqft lot
$-- Zestimate®
C$351/sqft
C$-- HOA
What's special
Bright open-concept main floorAmple cabinetryLarge islandSliding glass doorsPrivate fully fenced backyardFour generous bedroomsIncredible primary bedroom retreat
- 18 days |
- 5 |
- 1 |
Zillow last checked:
Listing updated:
Listed by:
Carmeliza Hurst,
eXp Realty (Kamloops)
Source: Association of Interior REALTORS,MLS®#: 10392763Originating MLS®#: Association of Interior REALTORS
Facts & features
Interior
Bedrooms & bathrooms
- Bedrooms: 4
- Bathrooms: 3
- Full bathrooms: 2
- 1/2 bathrooms: 1
Primary bedroom
- Level: Second
- Dimensions: 14.25x14.00
Bedroom
- Level: Second
- Dimensions: 9.17x14.00
Bedroom
- Level: Second
- Dimensions: 12.42x14.00
Bedroom
- Level: Second
- Dimensions: 11.00x12.92
Other
- Features: Five Piece Bathroom
- Level: Second
- Dimensions: 0 x 0
Dining room
- Level: Main
- Dimensions: 9.50x12.83
Other
- Features: Four Piece Bathroom
- Level: Second
- Dimensions: 0 x 0
Half bath
- Features: Two Piece Bathroom
- Level: Main
- Dimensions: 0 x 0
Kitchen
- Level: Main
- Dimensions: 16.67x8.83
Living room
- Level: Main
- Dimensions: 14.17x12.83
Heating
- Forced Air
Cooling
- Central Air
Appliances
- Included: Built-In Refrigerator, Dryer, Dishwasher, Electric Oven, Electric Range, Washer
Features
- Has basement: No
- Has fireplace: No
- Common walls with other units/homes: 1 Common Wall
Interior area
- Total interior livable area: 2,067 sqft
- Finished area above ground: 2,067
- Finished area below ground: 0
Property
Parking
- Total spaces: 2
- Parking features: Attached, Garage, Open, On Street
- Attached garage spaces: 2
- Has uncovered spaces: Yes
Features
- Levels: Two
- Stories: 2
- Patio & porch: Balcony
- Exterior features: Balcony, Private Yard
- Pool features: None
Lot
- Size: 6,098 Square Feet
Details
- Has additional parcels: Yes
- Parcel number: 032365829
- Zoning: R2
- Zoning description: Residential
- Special conditions: Standard
Construction
Type & style
- Home type: MultiFamily
- Architectural style: Two Story
- Property subtype: Duplex, Multi Family, Single Family Residence
Materials
- Wood Frame
Condition
- New construction: No
- Year built: 2024
Utilities & green energy
- Sewer: Public Sewer
- Water: Public
Community & HOA
HOA
- Has HOA: No
Location
- Region: Kamloops
Financial & listing details
- Price per square foot: C$351/sqft
- Tax assessed value: C$650,000
- Annual tax amount: C$4,454
- Date on market: 6/25/2026
- Cumulative days on market: 18 days
- Listing terms: Cash
- Inclusions: fridge, stove, microwave, dishwasher, washer and dryer
- Ownership: Freehold,Fee Simple
Carmeliza Hurst
Carmeliza Hurst
By pressing Contact Agent, you agree that the real estate professional identified above may call/text you about your search, which may involve use of automated means and pre-recorded/artificial voices. You don't need to consent as a condition of buying any property, goods, or services. Message/data rates may apply. You also agree to our Terms of Use. Zillow does not endorse any real estate professionals. We may share information about your recent and future site activity with your agent to help them understand what you're looking for in a home.
Price history
Price history is unavailable.
Public tax history
Tax history is unavailable.
Climate risks
Neighborhood: Brocklehurst
Nearby schools
GreatSchools rating
No schools nearby
We couldn't find any schools near this home.
- C$649,9003 bd2 ba1.7k sqft2592 Crestline St #9, Kamloops, BC V2B0E7For Sale

- C$429,9004 bd2 ba1.6k sqft2515 Edgemount Ave, Kamloops, BC V2B5A4For Sale
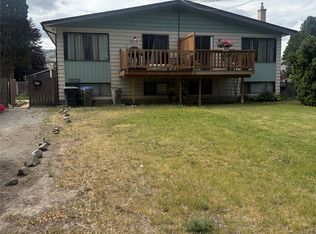
- C$295,0002 bd2 ba928 sqft2401 Ord Rd #77, Kamloops, BC V2B7V8For Sale

- C$799,0004 bd3 ba2.2k sqft2639 Rosewood Ave, Kamloops, BC V2B0C4For Sale

- C$850,0005 bd3 ba2.5k sqft2656 Briarwood Ave, Kamloops, BC V2B0E2For Sale
- C$349,9003 bd2 ba1.1k sqft2401 Ord Rd #27, Kamloops, BC V2B7V8For Sale
- C$--5 bd2 ba2k sqft2406 Rosewood Ave #1A, Kamloops, BC V2B4Z2Off Market
- C$--3 bd3 ba1.7k sqft2683 Ord Rd #115, Kamloops, BC V2B7V7Off Market
Similar homes
- C$699,9003 bd3 ba1.7k sqft2683 Ord Rd #101, Kamloops, BC V2B 7V7For Sale
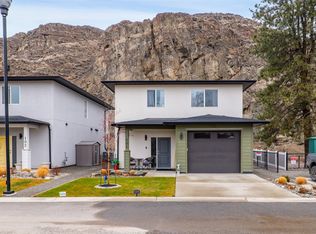 MLS ID #10394413, Zach Anderson. Association of Interior REALTORS
 - C$649,9003 bd2 ba1.7k sqft2592 Crestline St #9, Kamloops, BC V2B 0E7For SaleMLS ID #10392611, Adam Popien. Association of Interior REALTORS
- C$684,9004 bd3 ba1.6k sqft2655 Argyle Ave, Kamloops, BC V2B 4T6For Sale
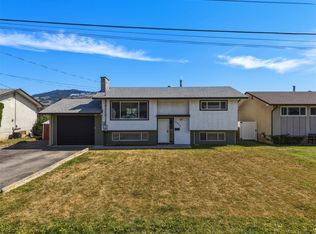 MLS ID #10393943, Zach Hanghofer. Association of Interior REALTORS
 - C$774,9005 bd3 ba2.3k sqft2611 Greenfield Ave, Kamloops, BC V2B 4P9For Sale
 MLS ID #10391463, Connor Shelton. Association of Interior REALTORS
 - C$775,0005 bd3 ba2.2k sqft2555 Glenview Ave, Kamloops, BC V2B 4L5For SaleMLS ID #10391029, Valerie Ferguson. Association of Interior REALTORS
- C$699,0005 bd2 ba2.2k sqft298 Juniper Ave, Kamloops, BC V2B 1H7For SaleMLS ID #10394375, Blair Harper. Association of Interior REALTORS
- C$899,9003 bd2 ba2.1k sqft2330 Rosewood Ave, Kamloops, BC V2B 4Z1For SaleMLS ID #10393031, Jonathan Serediak. Association of Interior REALTORS
- C$749,0004 bd3 ba2.1k sqft2050 Grasslands Blvd #146, Kamloops, BC V2B 0A6For SaleMLS ID #10385313, Tracy Moffett. Association of Interior REALTORS
- C$759,9004 bd3 ba2.2k sqft1323 Kinross Pl #107, Kamloops, BC V1S 0B8For SaleMLS ID #10393454, Scott Mcdowell. Association of Interior REALTORS
- C$639,9003 bd2 ba1.8k sqft1900 Ord Rd #23, Kamloops, BC V2B 0B6For SaleMLS ID #10391910, Sanjay Kosmadia. Association of Interior REALTORS
- C$825,0004 bd3 ba2.1k sqft2053 Saddleback Dr, Kamloops, BC V2B 0H2For SaleMLS ID #10390691, Jestine Hinch. Association of Interior REALTORS
- C$759,0004 bd4 ba2.1k sqft2050 Grasslands Blvd #148, Kamloops, BC V2B 0A6For SaleMLS ID #10380414, Tracy Moffett. Association of Interior REALTORS
- C$699,9004 bd4 ba2.1k sqft376 Wing Pl, Kamloops, BC V2C 0H2For SaleMLS ID #10390108, Ricki Andrews. Association of Interior REALTORS
- C$679,9004 bd2 ba1.6k sqft1192 Raven Dr, Kamloops, BC V2B 8P3For SaleMLS ID #10382316, Richard Burnett. Association of Interior REALTORS
- C$610,0003 bd3 ba1.7k sqft2045 Stagecoach Dr #105, Kamloops, BC V2B 0H8For SaleMLS ID #10390091, David Lawrence. Association of Interior REALTORS
- C$634,9003 bd2 ba1.5k sqft1850 Hugh Allan Dr #117, Kamloops, BC V1S 0C8For SaleMLS ID #10393982, Nolan Pastoor. Association of Interior REALTORS
- C$738,8003 bd3 ba1.8k sqft2400 Coldwater Dr #108, Kamloops, BC V2E 2M4New ConstructionMLS ID #10389423, Christa Palasty. Association of Interior REALTORS
- C$738,8003 bd3 ba1.8k sqft2400 Coldwater Dr #107, Kamloops, BC V2E 2M4New ConstructionMLS ID #10389422, Trevor E Finch. Association of Interior REALTORS
- C$739,9005 bd2 ba2.2k sqft374 Chilco Ave, Kamloops, BC V2H 1L9For SaleMLS ID #10388059, Blair Rota. Association of Interior REALTORS
- C$869,9004 bd3 ba1.8k sqft2101 Garymede Dr, Kamloops, BC V1S 1N8For SaleMLS ID #10392827, Nolan Pastoor. Association of Interior REALTORS
