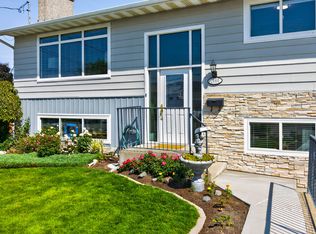
Move-in ready single-family home with a spacious suite in the family-oriented Brock neighbourhood. Bright open-concept upper floor with large windows, hardwood flooring, and cozy gas fireplace. Kitchen features stainless steel appliances and access to the deck with a louvred deck roof—perfect for flexible outdoor living. Upstairs offers a large primary bedroom with walk-in closet and 3-piece ensuite, plus two additional bedrooms and a full bathroom. The lower level includes a versatile front room for the main home, shared laundry, and a modern 1-bedroom suite with separate entrance—ideal as a mortgage helper or for extended family. Central Vac and central A/C included. Fully fenced backyard with underground sprinklers and access to the upper deck. Modern, functional, and turn-key in a great neighbourhood!
For sale
C$799,000
2639 Rosewood Ave, Kamloops, BC V2B 0C4
4beds
2,252sqft
Single Family Residence
Built in 2010
5,227 Square Feet Lot
$-- Zestimate®
C$355/sqft
C$-- HOA
What's special
Spacious suiteBright open-concept upper floorLarge windowsHardwood flooringCozy gas fireplaceTwo additional bedroomsVersatile front room
- 38 days |
- 17 |
- 0 |
Zillow last checked:
Listing updated:
Listed by:
Jaclyn Frilund,
REMAX Kamloops,
Loni Hamer-Jackson,
REMAX Kamloops
Source: Association of Interior REALTORS,MLS®#: 10393224Originating MLS®#: Association of Interior REALTORS
Facts & features
Interior
Bedrooms & bathrooms
- Bedrooms: 4
- Bathrooms: 3
- Full bathrooms: 3
Primary bedroom
- Level: Main
- Dimensions: 14.00x12.00
Bedroom
- Level: Main
- Dimensions: 9.00x9.92
Bedroom
- Level: Main
- Dimensions: 9.00x9.92
Bedroom
- Level: Basement
- Dimensions: 11.00x10.00
Other
- Features: Four Piece Bathroom
- Level: Main
- Dimensions: 0 x 0
Den
- Level: Basement
- Dimensions: 9.00x9.00
Dining room
- Level: Main
- Dimensions: 13.00x9.00
Foyer
- Level: Basement
- Dimensions: 8.00x6.00
Other
- Level: Main
- Dimensions: 4 x 0
Other
- Features: Four Piece Bathroom
- Level: Basement
- Dimensions: 0 x 0
Kitchen
- Level: Main
- Dimensions: 13.00x9.00
Kitchen
- Level: Basement
- Dimensions: 10.00x14.00
Laundry
- Level: Basement
- Dimensions: 14.00x5.00
Living room
- Level: Main
- Dimensions: 14.83x13.83
Living room
- Level: Basement
- Dimensions: 10.00x14.00
Heating
- Forced Air
Cooling
- Central Air
Features
- Den
- Basement: Full
- Has fireplace: No
Interior area
- Total interior livable area: 2,252 sqft
- Finished area above ground: 1,276
- Finished area below ground: 976
Property
Parking
- Total spaces: 2
- Parking features: Attached, Garage
- Attached garage spaces: 2
Features
- Levels: Two
- Stories: 2
- Pool features: None
Lot
- Size: 5,227 Square Feet
Details
- Parcel number: 027750566
- Zoning: R2
- Special conditions: Standard
Construction
Type & style
- Home type: SingleFamily
- Architectural style: Other
- Property subtype: Single Family Residence
Condition
- New construction: No
- Year built: 2010
Utilities & green energy
- Sewer: Public Sewer
- Water: Public
Community & HOA
HOA
- Has HOA: No
Location
- Region: Kamloops
Financial & listing details
- Price per square foot: C$355/sqft
- Annual tax amount: C$5,380
- Date on market: 6/30/2026
- Cumulative days on market: 39 days
- Ownership: Freehold,Fee Simple
J
Jaclyn Frilund
By pressing Contact Agent, you agree that the real estate professional identified above may call/text you about your search, which may involve use of automated means and pre-recorded/artificial voices. You don't need to consent as a condition of buying any property, goods, or services. Message/data rates may apply. You also agree to our Terms of Use. Zillow does not endorse any real estate professionals. We may share information about your recent and future site activity with your agent to help them understand what you're looking for in a home.
Price history
Price history is unavailable.
Public tax history
Tax history is unavailable.
Climate risks
Neighborhood: Brocklehurst
Nearby schools
GreatSchools rating
No schools nearby
We couldn't find any schools near this home.
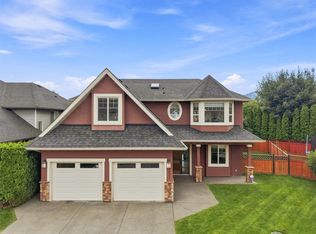
- C$994,9006 bd3 ba3.1k sqft2621 Stanko Way, Kamloops, BC V2B0C1For Sale
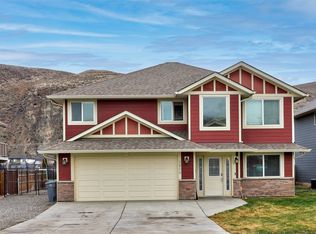
- C$850,0005 bd3 ba2.5k sqft2656 Briarwood Ave, Kamloops, BC V2B0E2For Sale
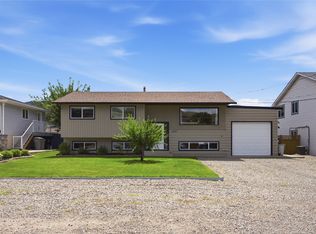
- C$624,9003 bd2 ba1.7k sqft2592 Crestline St #9, Kamloops, BC V2B0E7For Sale

- C$725,0004 bd3 ba2k sqft1179 Crestline St, Kamloops, BC V2B5X6For Sale

- C$699,9003 bd2 ba1.9k sqft2660 Argyle Ave, Kamloops, BC V2B4T8For Sale
- C$524,9002 bd2 ba1k sqft2683 Ord Rd #163, Kamloops, BC V2B7V7For Sale
- C$647,0003 bd3 ba1.8k sqft2683 Ord Rd #155, Kamloops, BC V2B7V7For Sale
- C$419,9004 bd2 ba1.6k sqft2515 Edgemount Ave, Kamloops, BC V2B5A4For Sale
Similar homes
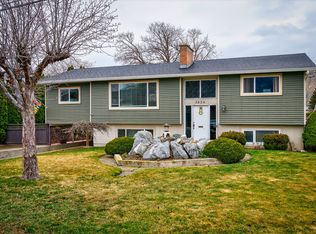
- C$764,9005 bd3 ba2.2k sqft2555 Glenview Ave, Kamloops, BC V2B 4L5For Sale
 MLS ID #10391029, Valerie Ferguson. Association of Interior REALTORS
 - C$749,9003 bd2 ba2.3k sqft2436 Greenfield Ave, Kamloops, BC V2B 4P7For Sale
 MLS ID #10393283, Cindy Leibel. Association of Interior REALTORS
 - C$699,9003 bd2 ba1.9k sqft2660 Argyle Ave, Kamloops, BC V2B 4T8For Sale
 MLS ID #10395939, Amanda Mitchell. Association of Interior REALTORS
 - C$799,9004 bd2 ba2.4k sqft728 Driftwood Pl, Kamloops, BC V2B 7Y5For Sale
 MLS ID #10396231, Natalie Husband. Association of Interior REALTORS
 - C$669,9004 bd2 ba1.5k sqft1094 Schreiner St, Kamloops, BC V2B 5W3For SaleMLS ID #10395725, Carmen Zwarich. Association of Interior REALTORS
- C$829,9004 bd3 ba2k sqft1070 Norview Rd, Kamloops, BC V2B 8M1For SaleMLS ID #10392041, Rie Takahashi. Association of Interior REALTORS
- C$799,9004 bd3 ba2.4k sqft2403 Parkview Dr, Kamloops, BC V2B 7H9For SaleMLS ID #10388722, Frank Almond. Association of Interior REALTORS
- C$799,9005 bd3 ba2.3k sqft328 McGill Rd, Kamloops, BC V2C 1M1For SaleMLS ID #10395094, Daimion Applegath. Association of Interior REALTORS
- C$748,5004 bd2 ba2.6k sqft820 Anderson Ter, Kamloops, BC V2B 6E2For SaleMLS ID #10389908, Jeremy Bates. Association of Interior REALTORS
- C$645,0004 bd2 ba2k sqft634 Patricia Ave, Kamloops, BC V2B 7M3For SaleMLS ID #10397167, Terry Lynds. Association of Interior REALTORS
- C$649,9954 bd2 ba2.1k sqft631 Brandon Ave, Kamloops, BC V2B 1N5For SaleMLS ID #10396941, Aaron Goddard. Association of Interior REALTORS
- C$830,0004 bd3 ba2.5k sqft1060 Pine Springs Rd, Kamloops, BC V2B 8A8For SaleMLS ID #10396010, Chelsea Dufficy. Association of Interior REALTORS
- C$899,9004 bd3 ba2.6k sqft364 Collingwood Dr, Kamloops, BC V2B 6B3For SaleMLS ID #10396031, Cameron McKeen. Association of Interior REALTORS
- C$719,9004 bd3 ba2.1k sqft660 Valdes Dr, Kamloops, BC V2B 5J2For SaleMLS ID #10390429, Jeremy Bates. Association of Interior REALTORS
- C$849,9006 bd4 ba2.2k sqft787 Bramble Ct, Kamloops, BC V1S 1Z5For SaleMLS ID #10396794, Loni Hamer-Jackson. Association of Interior REALTORS
- C$824,9004 bd3 ba2.5k sqft863 Serle Rd, Kamloops, BC V2B 6L8For SaleMLS ID #10396335, Kevin Wood. Association of Interior REALTORS
- C$684,9995 bd4 ba2.5k sqft820 Invermere Ct, Kamloops, BC V2B 7T4For SaleMLS ID #10391196, Daimion Applegath. Association of Interior REALTORS
- C$949,9004 bd3 ba2.3k sqft976 Holt St, Kamloops, BC V2B 5G9For SaleMLS ID #10389819, Cindy Leibel. Association of Interior REALTORS
- C$948,0005 bd3 ba2.7k sqft906 Invermere Ct, Kamloops, BC V2B 7T4For SaleMLS ID #10394798, Jarod Johannesson. Association of Interior REALTORS
- C$884,9004 bd4 ba2.4k sqft260 Miller Pl, Kamloops, BC V2C 5V8For SaleMLS ID #10396888, Mandeep Chahal. Association of Interior REALTORS
