Welcome to this beautifully maintained true rancher in the sought-after Catalpa community. Offering 1,074 sq. ft. of thoughtfully designed living space, this 2-bedroom, 2-bathroom end-unit home is perfect for those looking to enjoy easy, single-level living. The bright, open-concept layout features a spacious kitchen with quartz countertops, stainless steel appliances, a large island, and seamless flow into the dining and living areas—ideal for everyday living and entertaining. The primary bedroom includes a walk-in closet and a private ensuite, while the second bedroom and full bathroom provide flexibility for guests or a home office. Outside, you'll love the fully fenced, beautifully maintained backyard with a generous patio, offering plenty of space to relax, entertain, or enjoy your morning coffee. The end-unit location provides added privacy and extra outdoor space. Complete with a single garage, quality finishes throughout, and low-maintenance living, this home is move-in ready and an excellent opportunity in one of the area's most desirable communities.
For sale
C$524,900
2683 Ord Rd #163, Kamloops, BC V2B 7V7
2beds
1,074sqft
Single Family Residence
Built in 2021
3,484 Square Feet Lot
$-- Zestimate®
C$489/sqft
C$235/mo HOA
What's special
Beautifully maintained true rancherBright open-concept layoutStainless steel appliancesLarge islandPrivate ensuiteGenerous patioSingle garage
- 2 days |
- 24 |
- 1 |
Zillow last checked:
Listing updated:
Listed by:
Jarrod Semchuk,
eXp Realty (Kamloops),
Blair Rota,
eXp Realty (Kamloops)
Source: Association of Interior REALTORS,MLS®#: 10396310Originating MLS®#: Association of Interior REALTORS
Facts & features
Interior
Bedrooms & bathrooms
- Bedrooms: 2
- Bathrooms: 2
- Full bathrooms: 2
Primary bedroom
- Level: Main
- Dimensions: 12.08x12.42
Bedroom
- Level: Main
- Dimensions: 12.08x10.00
Other
- Level: Main
- Dimensions: 8.25x9.25
Other
- Level: Main
- Dimensions: 6.17x7.75
Kitchen
- Level: Main
- Dimensions: 13.75x10.58
Living room
- Level: Main
- Dimensions: 13.75x19.33
Heating
- Forced Air
Cooling
- Central Air
Appliances
- Included: Dryer, Dishwasher, Oven, Refrigerator, Washer
- Laundry: In Unit
Features
- Central Vacuum
- Has basement: No
- Has fireplace: No
Interior area
- Total interior livable area: 1,074 sqft
- Finished area above ground: 1,074
- Finished area below ground: 0
Property
Parking
- Total spaces: 1
- Parking features: Attached, Garage, On Site, Open
- Attached garage spaces: 1
- Has uncovered spaces: Yes
- Details: Strata Parking Type:CP - Assigned by Strata/Assoc
Features
- Levels: One
- Stories: 1
- Patio & porch: Patio
- Pool features: None
Lot
- Size: 3,484 Square Feet
Details
- Parcel number: 031104282
- Zoning: RC-1
- Special conditions: Standard
Construction
Type & style
- Home type: SingleFamily
- Architectural style: Ranch
- Property subtype: Single Family Residence
Condition
- New construction: No
- Year built: 2021
Utilities & green energy
- Sewer: Public Sewer
- Water: Public
Community & HOA
HOA
- Has HOA: No
- Services included: Association Management
- HOA fee: C$235 monthly
Location
- Region: Kamloops
Financial & listing details
- Price per square foot: C$489/sqft
- Date on market: 7/30/2026
- Inclusions: All appliances, electric awning
- Ownership: Freehold,Bare Land Strata
Jarrod Semchuk
Jarrod Semchuk
By pressing Contact Agent, you agree that the real estate professional identified above may call/text you about your search, which may involve use of automated means and pre-recorded/artificial voices. You don't need to consent as a condition of buying any property, goods, or services. Message/data rates may apply. You also agree to our Terms of Use. Zillow does not endorse any real estate professionals. We may share information about your recent and future site activity with your agent to help them understand what you're looking for in a home.
Price history
Price history is unavailable.
Public tax history
Tax history is unavailable.
Climate risks
Neighborhood: Brocklehurst
Nearby schools
GreatSchools rating
No schools nearby
We couldn't find any schools near this home.
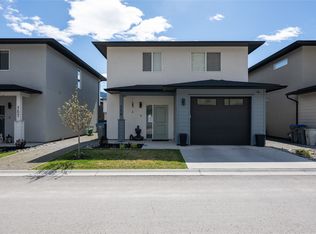
- C$659,9003 bd3 ba1.7k sqft2683 Ord Rd #156, Kamloops, BC V2B7V7For Sale
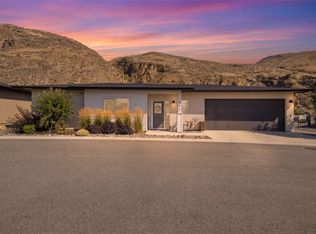
- C$579,9002 bd2 ba1.2k sqft2683 Ord Rd #144, Kamloops, BC V2B7V7For Sale
- C$624,9003 bd2 ba1.7k sqft2592 Crestline St #9, Kamloops, BC V2B0E7For Sale

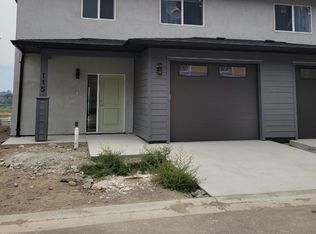
- C$--3 bd3 ba1.7k sqft2683 Ord Rd #115, Kamloops, BC V2B7V7Off Market
- C$699,9003 bd3 ba1.7k sqft2683 Ord Rd #101, Kamloops, BC V2B7V7For Sale
- C$725,0004 bd3 ba2k sqft1179 Crestline St, Kamloops, BC V2B5X6For Sale
- C$419,9004 bd2 ba1.6k sqft2515 Edgemount Ave, Kamloops, BC V2B5A4For Sale
- C$349,9003 bd2 ba1.1k sqft2401 Ord Rd #27, Kamloops, BC V2B7V8For Sale
Similar homes
- C$579,9002 bd2 ba1.2k sqft2683 Ord Rd #144, Kamloops, BC V2B 7V7For SaleMLS ID #10395541, Dana Storfield. Association of Interior REALTORS
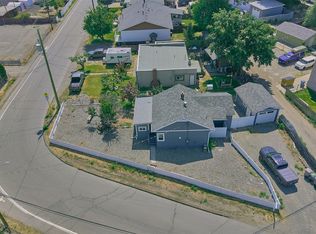
- C$534,9003 bd2 ba1k sqft121 Willow St, Kamloops, BC V2B 4C6For Sale
 MLS ID #10395277, Shambhu Chitharanjan. Association of Interior REALTORS
 - C$564,9002 bd2 ba1.1k sqft1393 9th Ave #118, Kamloops, BC V2C 0H8For Sale
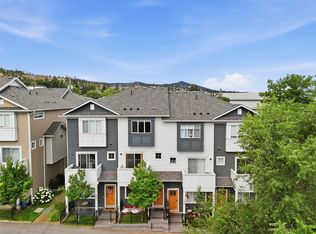 MLS ID #10393229, Chris Chan. Association of Interior REALTORS
 - C$559,9003 bd2 ba1.5k sqft1940 Hillside Dr #23, Kamloops, BC V2E 2T3For Sale
 MLS ID #10396421, Matt Town. Association of Interior REALTORS
 - C$639,9002 bd2 ba1.1k sqft757 Rosewood Cres, Kamloops 1, BC V2H 1S3For SaleMLS ID #10396458, Kristin Overton. Association of Interior REALTORS
- C$574,9002 bd2 ba1.3k sqft370 Battle St W #202, Kamloops, BC V2C 1G9For SaleMLS ID #10396233, Phil Dabner. Association of Interior REALTORS
- C$539,9002 bd2 ba1.1k sqft227 Battle St #101, Kamloops, BC V2C 2L3For SaleMLS ID #10388220, Jestine Hinch. Association of Interior REALTORS
- C$599,9004 bd2 ba1.5k sqft164 Holway St, Kamloops, BC V2B 4A4For SaleMLS ID #10395679, Quinn Pache. Association of Interior REALTORS
- C$569,9002 bd1 ba1k sqft1233 Pine St, Kamloops, BC V2C 3A8For SaleMLS ID #10395671, Tianna Bergeron. Association of Interior REALTORS
- C$449,9004 bd2 ba1.5k sqft643 McBeth Pl #106, Kamloops, BC V2C 5V9For SaleMLS ID #10396135, Chris Chan. Association of Interior REALTORS
- C$519,9004 bd1 ba1.4k sqft351 Fortune Dr, Kamloops, BC V2B 2H9For SaleMLS ID #10380717, Jessica Gunnlaugson. Association of Interior REALTORS
- C$500,0002 bd1 ba1.4k sqft806 Kitamoto Rd, Kamloops, BC V2B 6H6For SaleMLS ID #10392026, Brad Watson. Association of Interior REALTORS
- C$579,9004 bd2 ba1.5k sqft943 Surrey Ave, Kamloops, BC V2B 1R1For SaleMLS ID #10391098, Dana Storfield. Association of Interior REALTORS
- C$634,9003 bd2 ba1.5k sqft1850 Hugh Allan Dr #117, Kamloops, BC V1S 0C8For SaleMLS ID #10393982, Nolan Pastoor. Association of Interior REALTORS
- C$369,9003 bd1 ba1k sqft1697 Greenfield Ave #34, Kamloops, BC V2B 4N5For SaleMLS ID #10396134, Mike Basran. Association of Interior REALTORS
- C$549,9002 bd2 ba1.3k sqft107 Yew St #201, Kamloops, BC V2B 4A1For SaleMLS ID #10387252, Richard Burnett. Association of Interior REALTORS
- C$499,9002 bd2 ba1.1k sqft2046 Robson Pl #216, Kamloops, BC V2E 0A5For SaleMLS ID #10393459, Mandeep Chahal. Association of Interior REALTORS
- C$480,0003 bd2 ba1.5k sqft1741 Tranquille Rd #13, Kamloops, BC V2B 0C3For SaleMLS ID #10387242, Carmeliza Hurst. Association of Interior REALTORS
- C$499,9002 bd2 ba1.1k sqft2046 Robson Pl #316, Kamloops, BC V2E 0A5For SaleMLS ID #10393461, Mandeep Chahal. Association of Interior REALTORS
- C$549,9003 bd2 ba1.5k sqft1855 Hillside Dr #32, Kamloops, BC V2E 0A2For SaleMLS ID #10387526, Aaron Braaten. Association of Interior REALTORS
