Welcome to this immaculate, move-in-ready rancher, built in 2020 and thoughtfully designed for comfortable, low-maintenance living. This true one-level home offers 2 bedrooms, 2 full bathrooms, and a fully accessible layout with no stairs, making it an excellent option for downsizers, retirees, or anyone seeking the convenience of single-level living. The bright, open-concept floor plan features quartz countertops, a spacious kitchen, and brand-new appliances (2025), including a gas range. Freshly painted in 2025, this home has been meticulously maintained and shows like new. Enjoy custom-designed closet organizers by Imagine the Room, providing stylish and functional storage throughout the home. The double garage offers secure parking and additional built-in cabinetry to keep everything organized. Ideally located in the heart of Brocklehurst, you'll appreciate the convenience of nearby shopping, parks, recreation, walking trails, and everyday amenities, all just a short drive away. With low monthly bare land strata fees that include lawn maintenance, you can enjoy a truly low-maintenance, worry-free lifestyle.
For sale
C$629,900
2683 Ord Rd #144, Kamloops, BC V2B 7V7
2beds
1,214sqft
Single Family Residence
Built in 2020
4,791 Square Feet Lot
$-- Zestimate®
C$519/sqft
C$281/mo HOA
What's special
Immaculate move-in-ready rancherTrue one-level homeBright open-concept floor planQuartz countertopsSpacious kitchenBrand-new appliancesGas range
- 22 hours |
- 14 |
- 0 |
Zillow last checked:
Listing updated:
Listed by:
Dana Storfield,
Brendan Shaw Real Estate Ltd.,
Jonathan Serediak,
Brendan Shaw Real Estate Ltd.
Source: Association of Interior REALTORS,MLS®#: 10395541Originating MLS®#: Association of Interior REALTORS
Facts & features
Interior
Bedrooms & bathrooms
- Bedrooms: 2
- Bathrooms: 2
- Full bathrooms: 2
Primary bedroom
- Description: Primary Bedroom
- Level: Main
- Dimensions: 11.58x13.00
Bedroom
- Description: Bedroom
- Level: Main
- Dimensions: 12.17x10.58
Other
- Description: Ensuite - Full
- Features: Four Piece Bathroom
- Level: Main
- Dimensions: 0 x 0
Dining room
- Description: Dining Room
- Level: Main
- Dimensions: 7.58x14.33
Foyer
- Description: Foyer
- Level: Main
- Dimensions: 6.08x7.58
Other
- Description: Bathroom -Full
- Features: Four Piece Bathroom
- Level: Main
- Dimensions: 0 x 0
Kitchen
- Description: Kitchen
- Level: Main
- Dimensions: 16.08x10.08
Laundry
- Description: Laundry
- Level: Main
- Dimensions: 8.58x7.42
Living room
- Description: Living Room
- Level: Main
- Dimensions: 16.00x14.25
Heating
- Heat Pump
Cooling
- Central Air
Appliances
- Included: Dryer, Dishwasher, Range, Refrigerator, Washer
- Laundry: In Unit
Features
- Flooring: Ceramic Tile, Other
- Windows: Window Treatments
- Basement: None
- Number of fireplaces: 1
- Fireplace features: Electric
Interior area
- Total interior livable area: 1,214 sqft
- Finished area above ground: 1,214
- Finished area below ground: 0
Property
Parking
- Total spaces: 3
- Parking features: Attached, Garage, Garage Door Opener, On Site, Secured
- Attached garage spaces: 2
- Uncovered spaces: 1
- Details: Strata Parking Type:Part of Strata/Assoc Lot
Features
- Levels: One
- Stories: 1
- Patio & porch: Patio
- Pool features: None
- Fencing: Fenced
- Waterfront features: None
Lot
- Size: 4,791 Square Feet
- Features: Near Golf Course, Landscaped, Level
Details
- Parcel number: 031104029
- Zoning: RC-1
- Special conditions: Standard
Construction
Type & style
- Home type: SingleFamily
- Architectural style: Ranch
- Property subtype: Single Family Residence
Materials
- Fiber Cement, Stucco, Wood Frame
- Foundation: Concrete Perimeter
- Roof: Asphalt,Shingle
Condition
- New construction: No
- Year built: 2020
Utilities & green energy
- Sewer: Public Sewer
- Water: Public
Community & HOA
Community
- Features: Recreation Area, Airport/Runway
HOA
- Has HOA: No
- HOA fee: C$281 monthly
Location
- Region: Kamloops
Financial & listing details
- Price per square foot: C$519/sqft
- Annual tax amount: C$3,803
- Date on market: 7/22/2026
- Inclusions: Range, Fridge, Dishwasher, Washer & Dryer, Deep Freeze
- Ownership: Freehold,Bare Land Strata
Dana Storfield
Dana Storfield
By pressing Contact Agent, you agree that the real estate professional identified above may call/text you about your search, which may involve use of automated means and pre-recorded/artificial voices. You don't need to consent as a condition of buying any property, goods, or services. Message/data rates may apply. You also agree to our Terms of Use. Zillow does not endorse any real estate professionals. We may share information about your recent and future site activity with your agent to help them understand what you're looking for in a home.
Price history
Price history is unavailable.
Public tax history
Tax history is unavailable.
Climate risks
Neighborhood: Brocklehurst
Nearby schools
GreatSchools rating
No schools nearby
We couldn't find any schools near this home.
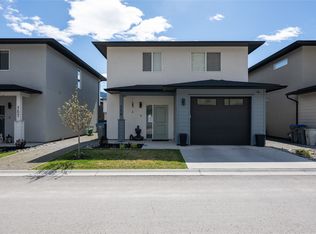
- C$659,9003 bd3 ba1.7k sqft2683 Ord Rd #156, Kamloops, BC V2B7V7For Sale
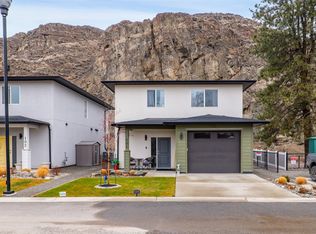
- C$699,9003 bd3 ba1.7k sqft2683 Ord Rd #101, Kamloops, BC V2B7V7For Sale
- C$--3 bd3 ba1.7k sqft2683 Ord Rd #115, Kamloops, BC V2B7V7Off Market
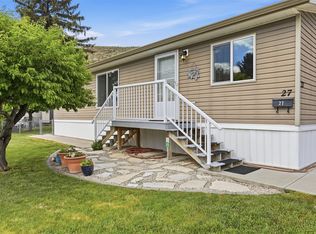
- C$349,9003 bd2 ba1.1k sqft2401 Ord Rd #27, Kamloops, BC V2B7V8For Sale
- C$624,9003 bd2 ba1.7k sqft2592 Crestline St #9, Kamloops, BC V2B0E7For Sale
- C$725,0004 bd3 ba2k sqft1179 Crestline St, Kamloops, BC V2B5X6For Sale
- C$295,0002 bd2 ba928 sqft2401 Ord Rd #77, Kamloops, BC V2B7V8For Sale
- C$429,9004 bd2 ba1.6k sqft2515 Edgemount Ave, Kamloops, BC V2B5A4For Sale
Similar homes
- C$659,9003 bd3 ba1.7k sqft2683 Ord Rd #156, Kamloops, BC V2B 7V7For SaleMLS ID #10394856, Kevin Wood. Association of Interior REALTORS
- C$699,9003 bd3 ba1.7k sqft2683 Ord Rd #101, Kamloops, BC V2B 7V7For SaleMLS ID #10394413, Zach Anderson. Association of Interior REALTORS
- C$624,9003 bd2 ba1.7k sqft2592 Crestline St #9, Kamloops, BC V2B 0E7For Sale
 MLS ID #10392611, Adam Popien. Association of Interior REALTORS
 - C$539,9003 bd2 ba1k sqft121 Willow St, Kamloops, BC V2B 4C6For Sale
 MLS ID #10395277, Shambhu Chitharanjan. Association of Interior REALTORS
 - C$684,9004 bd3 ba1.6k sqft2655 Argyle Ave, Kamloops, BC V2B 4T6For SaleMLS ID #10393943, Zach Hanghofer. Association of Interior REALTORS
- C$639,9004 bd2 ba1.5k sqft826 Lethbridge Ave, Kamloops, BC V2B 1X8For SaleMLS ID #10349633, Riley Peterson. Association of Interior REALTORS
- C$579,9004 bd4 ba1.7k sqft1180 Laroque St, Kamloops, BC V2B 8M5For SaleMLS ID #10395426, Kevin Carswell. Association of Interior REALTORS
- C$634,9003 bd2 ba1.5k sqft1850 Hugh Allan Dr #117, Kamloops, BC V1S 0C8For SaleMLS ID #10393982, Nolan Pastoor. Association of Interior REALTORS
- C$599,9003 bd2 ba1.5k sqft146 Marcel St, Kamloops, BC V2B 4C3For SaleMLS ID #10394286, Daimion Applegath. Association of Interior REALTORS
- C$624,9003 bd2 ba1.7k sqft1054 7th St, Kamloops, BC V2B 2W8For SaleMLS ID #10393998, Torrey J. Hough. Association of Interior REALTORS
- C$569,5003 bd1 ba1.4k sqft1034 Laroque St, Kamloops, BC V2B 5L5For SaleMLS ID #10381664, Lisa Russell. Association of Interior REALTORS
- C$639,9004 bd2 ba1.5k sqft164 Holway St, Kamloops, BC V2B 4A4For SaleMLS ID #10385742, Quinn Pache. Association of Interior REALTORS
- C$640,0003 bd2 ba1.6k sqft629 Richmond Ave, Kamloops, BC V2B 1T4For SaleMLS ID #10376989, Jeremy Bates. Association of Interior REALTORS
- C$664,9003 bd3 ba1.6k sqft507 Strathcona Ter, Kamloops, BC V2C 1C2For SaleMLS ID #10390649, Ian Lyons. Association of Interior REALTORS
- C$579,9004 bd2 ba1.5k sqft943 Surrey Ave, Kamloops, BC V2B 1R1For SaleMLS ID #10391098, Dana Storfield. Association of Interior REALTORS
- C$529,9002 bd1 ba677 sqft1023 Laroque St, Kamloops, BC V2B 5L6For SaleMLS ID #10389744, Mike Rose. Association of Interior REALTORS
- C$589,9003 bd2 ba1.6k sqft407/409 Mulberry Ave, Kamloops, BC V2B 2P9For SaleMLS ID #10383076, Zach Anderson. Association of Interior REALTORS
- C$679,9004 bd2 ba1.6k sqft1192 Raven Dr, Kamloops, BC V2B 8P3For SaleMLS ID #10382316, Richard Burnett. Association of Interior REALTORS
- C$599,9001 bd2 ba1.7k sqft299 Seymour St W, Kamloops, BC V2C 1E8For SaleMLS ID #10393584, Frank Salituro. Association of Interior REALTORS
- C$499,9004 bd2 ba1.4k sqft2667 Young Pl, Kamloops, BC V2B 8A4For SaleMLS ID #10394012, Melissa Vike. Association of Interior REALTORS
