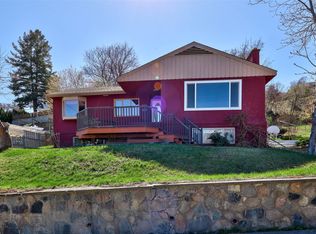
Unique character home located on a quiet west end street only minutes to TRU and downtown Kamloops. To truly appreciate the charm and character of this classic Kamloops home you must view the inside. House was built in 1901 and has had many recent renovations, including the electrical, the plumbing and the heating. This charming three level home features a lovely birch kitchen that is open to the eating area and the spacious living room. While you're there check out the gorgeous hard wood and tile floors and the unique crown moldings, The upstairs has a large master bedroom with a 3 piece bathroom which takes up the entire top floor and offers you a magnificent river view of the North Thompson. The basement has another bedroom plus a den and 3 piece bathroom. The 7569 square foot lot fronts on both West Seymour and St Paul street and may have some subdivision potential. This is a perfect home for the empty nester or for working professionals wanting to be downtown.
For sale
C$599,900
299 Seymour St W, Kamloops, BC V2C 1E8
1beds
1,735sqft
Single Family Residence
Built in 1901
7,405 Square Feet Lot
$-- Zestimate®
C$346/sqft
C$-- HOA
What's special
Charming three level homeLovely birch kitchenUnique crown moldingsLarge master bedroom
- 31 days |
- 44 |
- 3 |
Zillow last checked:
Listing updated:
Listed by:
Frank Salituro,
Royal LePage Kamloops Realty (Seymour St)
Source: Association of Interior REALTORS,MLS®#: 10393584Originating MLS®#: Association of Interior REALTORS
Facts & features
Interior
Bedrooms & bathrooms
- Bedrooms: 1
- Bathrooms: 2
- Full bathrooms: 2
Primary bedroom
- Level: Second
- Dimensions: 17.00x26.00
Den
- Level: Basement
- Dimensions: 11.00x10.00
Dining room
- Level: Main
- Dimensions: 5.42x15.00
Foyer
- Level: Main
- Dimensions: 5.00x5.00
Other
- Level: Second
- Dimensions: 0 x 0
Other
- Level: Basement
- Dimensions: 0 x 0
Kitchen
- Level: Main
- Dimensions: 18.00x11.00
Living room
- Level: Main
- Dimensions: 13.00x16.00
Storage room
- Level: Basement
- Dimensions: 4.00x10.00
Heating
- Forced Air
Cooling
- None
Features
- Den
- Basement: Finished
- Has fireplace: No
Interior area
- Total interior livable area: 1,735 sqft
- Finished area above ground: 1,155
- Finished area below ground: 580
Property
Parking
- Parking features: Additional Parking
Features
- Levels: Three Or More
- Stories: 3
- Pool features: None
Lot
- Size: 7,405 Square Feet
Details
- Parcel number: 004840127
- Zoning: R2
- Special conditions: Standard
Construction
Type & style
- Home type: SingleFamily
- Architectural style: Two Story
- Property subtype: Single Family Residence
Condition
- New construction: No
- Year built: 1901
Utilities & green energy
- Sewer: Public Sewer
- Water: Public
Community & HOA
HOA
- Has HOA: No
Location
- Region: Kamloops
Financial & listing details
- Price per square foot: C$346/sqft
- Annual tax amount: C$4,413
- Date on market: 7/3/2026
- Cumulative days on market: 422 days
- Ownership: Freehold,Fee Simple
Frank Salituro
Frank Salituro
By pressing Contact Agent, you agree that the real estate professional identified above may call/text you about your search, which may involve use of automated means and pre-recorded/artificial voices. You don't need to consent as a condition of buying any property, goods, or services. Message/data rates may apply. You also agree to our Terms of Use. Zillow does not endorse any real estate professionals. We may share information about your recent and future site activity with your agent to help them understand what you're looking for in a home.
Price history
Price history is unavailable.
Public tax history
Tax history is unavailable.
Climate risks
Neighborhood: West End
Nearby schools
GreatSchools rating
No schools nearby
We couldn't find any schools near this home.
- C$149,00010,018.8 Square Feet366 Seymour St W, Kamloops, BC V2C1E7Lot/Land
- C$999,9906 bd3 ba3.3k sqft474 Strathcona Ter, Kamloops, BC V2C1B9For Sale
- C$649,9003 bd3 ba1.6k sqft507 Strathcona Ter, Kamloops, BC V2C1C2For Sale

- C$729,9005 bd3 ba2.4k sqft255 Saint Paul St W, Kamloops, BC V2C1G2For Sale
- C$949,9004 bd4 ba3k sqft468 Grandview Ter, Kamloops, BC V2C3Z4For Sale
- C$369,9002 bd2 ba1k sqft320 Powers Rd #5, Kamloops, BC V2C1V1For Sale
- C$549,9004 bd2 ba2.4k sqft211 Connaught Rd, Kamloops, BC V2C1G5For Sale
- C$549,9006,098.4 Square Feet640 Lombard St, Kamloops, BC V2C1B5Lot/Land
Similar homes
- C$599,9003 bd2 ba1.5k sqft647 Saint Paul St, Kamloops, BC V2C 2K1For Sale
 MLS ID #10394223, Richard Burnett. Association of Interior REALTORS
 - C$649,9004 bd3 ba2k sqft781 Springridge Pl, Kamloops, BC V2E 1C8For Sale
 MLS ID #10396081, Parker Bennett. Association of Interior REALTORS
 - C$549,9004 bd2 ba2.4k sqft211 Connaught Rd, Kamloops, BC V2C 1G5For Sale
 MLS ID #10382635, Rie Takahashi. Association of Interior REALTORS
 - C$574,9002 bd2 ba1.3k sqft370 Battle St W #202, Kamloops, BC V2C 1G9For Sale
 MLS ID #10396233, Phil Dabner. Association of Interior REALTORS
 - C$699,0003 bd3 ba1.5k sqft1579 Napier Pl, Kamloops, BC V2B 7S1For SaleMLS ID #10396207, Jedd Gaudreault. Association of Interior REALTORS
- C$614,9004 bd1 ba2.2k sqft952 Nicola St, Kamloops, BC V2C 2R9For SaleMLS ID #10387747, Jessica Gunnlaugson. Association of Interior REALTORS
- C$639,9002 bd2 ba1.1k sqft757 Rosewood Cres, Kamloops 1, BC V2H 1S3For SaleMLS ID #10396458, Kristin Overton. Association of Interior REALTORS
- C$574,9002 bd1 ba1.6k sqft1693 Valleyview Dr, Kamloops, BC V2C 4B6For SaleMLS ID #10380347, Francis Ramunno. Association of Interior REALTORS
- C$664,9004 bd2 ba2.1k sqft631 Brandon Ave, Kamloops, BC V2B 1N5For SaleMLS ID #10387860, Aaron Goddard. Association of Interior REALTORS
- C$549,9002 bd2 ba1.1k sqft960 Nicola St, Kamloops, BC V2C 2R9For SaleMLS ID #10390324, Parker Bennett. Association of Interior REALTORS
- C$690,0004 bd2 ba1.9k sqft718 Fraser Cres, Kamloops, BC V2C 3H9For SaleMLS ID #10388914, Linda Turner. Association of Interior REALTORS
- C$684,9004 bd2 ba2k sqft1684 Greenfield Ave, Kamloops, BC V2B 4N6For SaleMLS ID #10394750, Indy Bal. Association of Interior REALTORS
- C$634,9003 bd2 ba1.2k sqft142 Whistler Dr, Kamloops, BC V2E 1X6For SaleMLS ID #10383698, Mike Harrison. Association of Interior REALTORS
- C$588,8003 bd3 ba2k sqft853 Alpine Ter, Kamloops, BC V2B 6E7For SaleMLS ID #10389542, Linda Turner. Association of Interior REALTORS
- C$569,9002 bd1 ba1k sqft1233 Pine St, Kamloops, BC V2C 3A8For SaleMLS ID #10395671, Tianna Bergeron. Association of Interior REALTORS
- C$699,9994 bd3 ba2.5k sqft1575 Springhill Dr #45, Kamloops, BC V2E 2N9For SaleMLS ID #10395710, Amanda Mitchell. Association of Interior REALTORS
- C$674,9004 bd2 ba2.1k sqft2199 Perryville Pl, Kamloops, BC V2B 7Y1For SaleMLS ID #10395422, Aaron Goddard. Association of Interior REALTORS
- C$547,0002 bd1 ba990 sqft134 King St, Kamloops, BC V2B 3Z8For SaleMLS ID #10384650, Quinn Pache. Association of Interior REALTORS
- C$715,0004 bd1 ba2.1k sqft676 Battle St, Kamloops, BC V2C 2M3For SaleMLS ID #10395597, Cassidy Morgan. Association of Interior REALTORS
- C$669,9004 bd2 ba1.5k sqft1094 Schreiner St, Kamloops, BC V2B 5W3For SaleMLS ID #10395725, Carmen Zwarich. Association of Interior REALTORS
