Walk to Prince Charles Park and elementary! 3 bdrms on the main floor! This 4-bedroom property is ready for your family, with space to finish in basement and roughed in for 2nd bathroom with suite potential, and 200 amp service. The furnace, Central a/c & Hot Water On Demand from 2014. Updated roof in 2018. Solar panels. Most of the home's windows have been replaced. Large Recroom down, another bdrm or 2, great storage. this layout is perfect for a growing family, a professional couple needing dedicated home offices, this home is ready for your personal touches. Great proximity to Royal Inland Hospital, French immersion schools, Prince Charles park and the vibrant downtown lifestyle you’ve been dreaming of. The Solar is a 5.5 kw/hr system, which provides excess power for over 6mo/yr; there's a 30A Outlet for a level 2 EV charger. Don't miss this opportunity to own a detached home in Kamloops' most walkable neighbourhood! Call your favourite real estate agent!
For sale
C$614,900
952 Nicola St, Kamloops, BC V2C 2R9
4beds
2,268sqft
Single Family Residence
Built in 1953
4,791 Square Feet Lot
$-- Zestimate®
C$271/sqft
C$-- HOA
What's special
Solar panelsLarge recroom down
- 64 days |
- 27 |
- 1 |
Zillow last checked:
Listing updated:
Listed by:
Jessica Gunnlaugson,
REMAX Kamloops,
Arun Kumar,
REMAX Kamloops
Source: Association of Interior REALTORS,MLS®#: 10387747Originating MLS®#: Association of Interior REALTORS
Facts & features
Interior
Bedrooms & bathrooms
- Bedrooms: 4
- Bathrooms: 1
- Full bathrooms: 1
Primary bedroom
- Level: Main
- Dimensions: 13.42x12.42
Bedroom
- Level: Main
- Dimensions: 11.58x9.58
Bedroom
- Level: Main
- Dimensions: 11.58x9.58
Bedroom
- Level: Basement
- Dimensions: 14.00x11.00
Other
- Features: Four Piece Bathroom
- Level: Main
- Dimensions: 0 x 0
Kitchen
- Level: Main
- Dimensions: 19.00x11.00
Laundry
- Level: Basement
- Dimensions: 19.00x8.00
Living room
- Level: Main
- Dimensions: 19.00x15.42
Recreation
- Level: Basement
- Dimensions: 28.00x18.00
Heating
- Forced Air, Natural Gas
Cooling
- Central Air
Features
- Basement: Partially Finished
- Has fireplace: No
Interior area
- Total interior livable area: 2,268 sqft
- Finished area above ground: 1,134
- Finished area below ground: 1,134
Video & virtual tour
Property
Parking
- Total spaces: 1
- Parking features: Detached, Garage
- Garage spaces: 1
Features
- Levels: One
- Stories: 1
- Pool features: None
Lot
- Size: 4,791 Square Feet
- Dimensions: 40 x 120
Details
- Parcel number: 008155941
- Zoning: R2
- Special conditions: Standard
Construction
Type & style
- Home type: SingleFamily
- Architectural style: Bungalow
- Property subtype: Single Family Residence
Materials
- Roof: Asphalt,Shingle
Condition
- New construction: No
- Year built: 1953
Utilities & green energy
- Sewer: Public Sewer
- Water: Public
Community & HOA
HOA
- Has HOA: No
Location
- Region: Kamloops
Financial & listing details
- Price per square foot: C$271/sqft
- Annual tax amount: C$3,982
- Date on market: 5/15/2026
- Cumulative days on market: 65 days
- Ownership: Freehold,Fee Simple
Jessica Gunnlaugson
Jessica Gunnlaugson
By pressing Contact Agent, you agree that the real estate professional identified above may call/text you about your search, which may involve use of automated means and pre-recorded/artificial voices. You don't need to consent as a condition of buying any property, goods, or services. Message/data rates may apply. You also agree to our Terms of Use. Zillow does not endorse any real estate professionals. We may share information about your recent and future site activity with your agent to help them understand what you're looking for in a home.
Price history
Price history is unavailable.
Public tax history
Tax history is unavailable.
Climate risks
Neighborhood: City Centre
Nearby schools
GreatSchools rating
No schools nearby
We couldn't find any schools near this home.
- C$549,9002 bd2 ba1.1k sqft960 Nicola St, Kamloops, BC V2C2R9For Sale

- C$449,9002 bd1 ba1k sqft867 Columbia St, Kamloops, BC V2C2V7For Sale

- C$559,9003 bd2 ba2k sqft912 Saint Paul St, Kamloops, BC V2C2K7For Sale
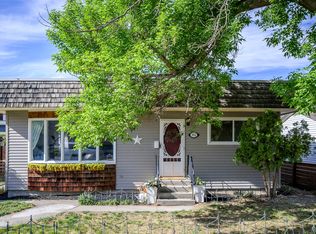
- C$595,0003 bd2 ba1.4k sqft1045 Dominion St, Kamloops, BC V2C2Y4For Sale
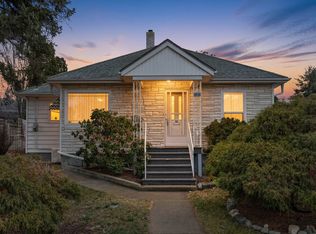
- C$399,9001 bd1 ba681 sqft777 Battle St #404, Kamloops, BC V2C2M6For Sale
- C$875,0004 bd4 ba1.5k sqft1119 Pine St, Kamloops, BC V2C3A7For Sale
- C$499,5002 bd1 ba910 sqft950 Lorne St #310, Kamloops, BC V2C1W9For Sale
- C$799,9005 bd3 ba2.7k sqft716 Columbia St, Kamloops, BC V2C2V4For Sale
Similar homes
- C$595,0003 bd2 ba1.4k sqft1045 Dominion St, Kamloops, BC V2C 2Y4For SaleMLS ID #10394186, Linda Turner. Association of Interior REALTORS
- C$645,9004 bd1 ba1.9k sqft743 Douglas St, Kamloops, BC V2C 3C7For Sale
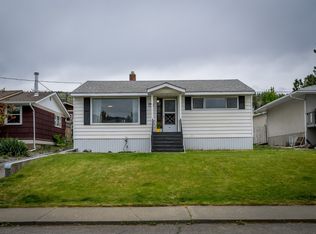 MLS ID #10387772, Andrew Karpiak. Association of Interior REALTORS
 - C$649,9005 bd2 ba2.5k sqft650 13th Ave, Kamloops, BC V2C 3Y9For Sale
 MLS ID #10394064, Rie Takahashi. Association of Interior REALTORS
 - C$559,9003 bd2 ba2k sqft912 Saint Paul St, Kamloops, BC V2C 2K7For SaleMLS ID #10387842, Ashley Nordick. Association of Interior REALTORS
- C$655,0005 bd2 ba1.9k sqft1365 Columbia St, Kamloops, BC V2C 2W6For SaleMLS ID #10391181, Kylie Taphorn. Association of Interior REALTORS
- C$609,9004 bd2 ba2k sqft283 Chestnut Ave, Kamloops, BC V2B 1L4For SaleMLS ID #10389324, Riley Peterson. Association of Interior REALTORS
- C$619,9006 bd2 ba2.2k sqft229 Nelson Ave, Kamloops, BC V2B 1M4For SaleMLS ID #10394086, Nolan Pastoor. Association of Interior REALTORS
- C$699,9004 bd2 ba1.9k sqft1542 Mount Dufferin Cres, Kamloops, BC V2E 1C2For SaleMLS ID #10394983, Quinn Pache. Association of Interior REALTORS
- C$619,9004 bd3 ba2.1k sqft1069 Lethbridge Ave, Kamloops, BC V2B 1Y1For SaleMLS ID #10392286, Chris Town. Association of Interior REALTORS
- C$625,0004 bd2 ba2.4k sqft1027 Moncton Ave, Kamloops, BC V2B 1S5For SaleMLS ID #10387356, Zach Anderson. Association of Interior REALTORS
- C$614,9003 bd3 ba2.5k sqft2030 Van Horne Dr #27, Kamloops, BC V1S 1P6For SaleMLS ID #10394297, Blair Rota. Association of Interior REALTORS
- C$549,9004 bd2 ba2.4k sqft211 Connaught Rd, Kamloops, BC V2C 1G5For SaleMLS ID #10382635, Rie Takahashi. Association of Interior REALTORS
- C$745,0004 bd2 ba1.9k sqft718 Fraser Cres, Kamloops, BC V2C 3H9For SaleMLS ID #10388914, Linda Turner. Association of Interior REALTORS
- C$599,9005 bd2 ba2k sqft833 Sudbury Ave, Kamloops, BC V2B 1Z8For SaleMLS ID #10391966, Micheline Stephenson. Association of Interior REALTORS
- C$664,9004 bd2 ba2.1k sqft631 Brandon Ave, Kamloops, BC V2B 1N5For SaleMLS ID #10387860, Aaron Goddard. Association of Interior REALTORS
- C$619,9004 bd2 ba2.1k sqft2255 Fleetwood Ave, Kamloops, BC V2B 4S6For SaleMLS ID #10387641, Jessica Matt. Association of Interior REALTORS
- C$689,9004 bd2 ba2.3k sqft1754 Sheridan Dr, Kamloops, BC V2B 6A9For SaleMLS ID #10395091, David Payne. Association of Interior REALTORS
- C$619,0005 bd2 ba2k sqft971 Kirkland Pl, Kamloops, BC V2B 3Y7For SaleMLS ID #10363953, Lisa Moonie. Association of Interior REALTORS
- C$674,9005 bd3 ba2.3k sqft740 Sherwood Dr, Kamloops, BC V2B 4E5For SaleMLS ID #10393196, Aaron Goddard. Association of Interior REALTORS
- C$874,9004 bd3 ba2.1k sqft1448 Pine Cres, Kamloops, BC V2C 2Z3For SaleMLS ID #10393045, Rie Takahashi. Association of Interior REALTORS
