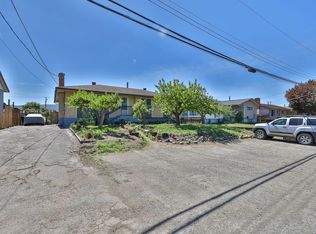
Located on the sunny North Shore of Kamloops, this versatile 2,400 sq. ft. home offers exceptional value, space, and future potential. Featuring 4 bedrooms and 2 bathrooms, the main residence provides a functional layout perfect for families or investors alike. Downstairs, you’ll find a spacious 1-bedroom in-law suite with shared laundry and the possibility to expand into a 3-bedroom suite for increased rental income or multigenerational living.
Outside, the property is designed for both comfort and convenience with a fully fenced yard, covered patio, lane access, and plenty of room for kids, pets, and entertaining. The impressive 21’ x 23’ detached shop is ideal for hobbyists, storage, or workspace needs, while the upgraded 200-amp electrical service adds peace of mind and flexibility for future improvements.
Close to schools, parks, shopping, and transit, this property combines lifestyle, income potential, and functionality in one complete package.
For sale
C$625,000
1027 Moncton Ave, Kamloops, BC V2B 1S5
4beds
2,411sqft
Single Family Residence
Built in 1957
6,098 Square Feet Lot
$-- Zestimate®
C$259/sqft
C$-- HOA
What's special
Functional layoutShared laundryFully fenced yardCovered patioLane access
- 64 days |
- 9 |
- 0 |
Zillow last checked:
Listing updated:
Listed by:
Zach Anderson,
REMAX Kamloops
Source: Association of Interior REALTORS,MLS®#: 10387356Originating MLS®#: Association of Interior REALTORS
Facts & features
Interior
Bedrooms & bathrooms
- Bedrooms: 4
- Bathrooms: 2
- Full bathrooms: 2
Primary bedroom
- Level: Main
- Dimensions: 11.17x12.42
Bedroom
- Level: Main
- Dimensions: 10.33x10.00
Bedroom
- Level: Main
- Dimensions: 10.33x10.00
Bedroom
- Level: Basement
- Dimensions: 11.33x12.00
Other
- Level: Basement
- Dimensions: 11.08x7.42
Dining room
- Level: Main
- Dimensions: 7.17x12.00
Family room
- Level: Main
- Dimensions: 13.83x11.33
Foyer
- Level: Main
- Dimensions: 3.83x12.33
Foyer
- Level: Basement
- Dimensions: 8.25x11.42
Other
- Features: Four Piece Bathroom
- Level: Main
- Dimensions: 0 x 0
Other
- Features: Three Piece Bathroom
- Level: Basement
- Dimensions: 0 x 0
Kitchen
- Level: Main
- Dimensions: 10.33x12.00
Kitchen
- Level: Basement
- Dimensions: 12.92x11.50
Laundry
- Level: Basement
- Dimensions: 7.67x5.25
Living room
- Level: Main
- Dimensions: 11.67x12.33
Recreation
- Level: Basement
- Dimensions: 22.75x12.42
Storage room
- Level: Basement
- Dimensions: 15.25x6.75
Utility room
- Level: Basement
- Dimensions: 7.58x6.83
Heating
- Forced Air, Natural Gas
Cooling
- None
Appliances
- Included: Dryer, Electric Range, Microwave, Refrigerator, Washer
Features
- Basement: Full,Finished
- Number of fireplaces: 2
- Fireplace features: Wood Burning
Interior area
- Total interior livable area: 2,411 sqft
- Finished area above ground: 2,411
- Finished area below ground: 0
Video & virtual tour
Property
Parking
- Total spaces: 2
- Parking features: Detached, Garage, Open, Rear/Side/Off Street
- Garage spaces: 2
- Has uncovered spaces: Yes
Features
- Levels: Two
- Stories: 2
- Pool features: None
Lot
- Size: 6,098 Square Feet
Details
- Parcel number: 010417575
- Zoning: R2
- Special conditions: Standard
Construction
Type & style
- Home type: SingleFamily
- Architectural style: Ranch
- Property subtype: Single Family Residence
Materials
- Brick, Concrete, Stucco
- Foundation: Concrete Perimeter
- Roof: Asphalt,Shingle
Condition
- New construction: No
- Year built: 1957
Utilities & green energy
- Sewer: Public Sewer
- Water: Public
Community & HOA
HOA
- Has HOA: No
Location
- Region: Kamloops
Financial & listing details
- Price per square foot: C$259/sqft
- Annual tax amount: C$4,214
- Date on market: 5/13/2026
- Cumulative days on market: 64 days
- Ownership: Freehold,Fee Simple
Zach Anderson
Zach Anderson
By pressing Contact Agent, you agree that the real estate professional identified above may call/text you about your search, which may involve use of automated means and pre-recorded/artificial voices. You don't need to consent as a condition of buying any property, goods, or services. Message/data rates may apply. You also agree to our Terms of Use. Zillow does not endorse any real estate professionals. We may share information about your recent and future site activity with your agent to help them understand what you're looking for in a home.
Price history
Price history is unavailable.
Public tax history
Tax history is unavailable.
Climate risks
Neighborhood: North Shore
Nearby schools
GreatSchools rating
No schools nearby
We couldn't find any schools near this home.
- C$579,9004 bd2 ba1.5k sqft943 Surrey Ave, Kamloops, BC V2B1R1For Sale

- C$459,9002 bd1 ba705 sqft922 Westminster Ave, Kamloops, BC V2B1P1For Sale
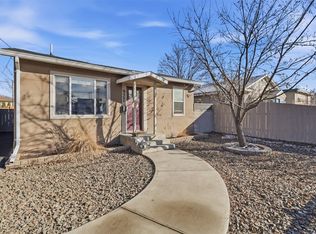
- C$524,9003 bd2 ba1.5k sqft908 Westminster Ave, Kamloops, BC V2B1P1For Sale

- C$505,0003 bd1 ba1.3k sqft928 Sherbrooke Ave, Kamloops, BC V2B1W2For Sale
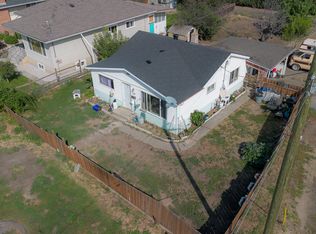
- C$---- bd1 ba160 sqft975 Tranquille Rd #206, Kamloops, BC V2B3J6Off Market
- C$--1 bd1 ba460 sqft975 Tranquille Rd #104, Kamloops, BC V2B3J6Off Market
- C$---- bd1 ba400 sqft975 Tranquille Rd #111, Kamloops, BC V2B3J6Off Market
- C$--2 bd2 ba810 sqft885 Westminster Ave #041B050E5, Kamloops, BC V2B8P8Off Market
Similar homes
- C$619,9004 bd3 ba2.1k sqft1069 Lethbridge Ave, Kamloops, BC V2B 1Y1For Sale
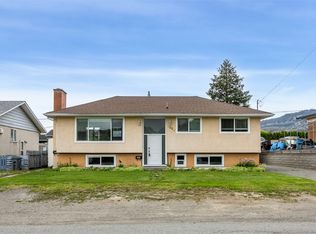 MLS ID #10392286, Chris Town. Association of Interior REALTORS
 - C$619,9006 bd2 ba2.2k sqft229 Nelson Ave, Kamloops, BC V2B 1M4For Sale
 MLS ID #10394086, Nolan Pastoor. Association of Interior REALTORS
 - C$664,9004 bd2 ba2.1k sqft631 Brandon Ave, Kamloops, BC V2B 1N5For Sale
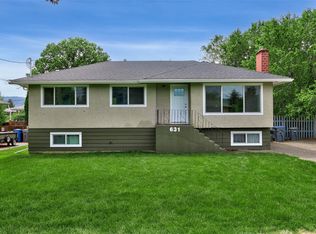 MLS ID #10387860, Aaron Goddard. Association of Interior REALTORS
 - C$599,9005 bd2 ba2k sqft833 Sudbury Ave, Kamloops, BC V2B 1Z8For Sale
 MLS ID #10391966, Micheline Stephenson. Association of Interior REALTORS
 - C$579,9004 bd2 ba1.5k sqft943 Surrey Ave, Kamloops, BC V2B 1R1For SaleMLS ID #10391098, Dana Storfield. Association of Interior REALTORS
- C$619,0005 bd2 ba2k sqft971 Kirkland Pl, Kamloops, BC V2B 3Y7For SaleMLS ID #10363953, Lisa Moonie. Association of Interior REALTORS
- C$609,9004 bd2 ba2k sqft283 Chestnut Ave, Kamloops, BC V2B 1L4For SaleMLS ID #10389324, Riley Peterson. Association of Interior REALTORS
- C$674,9005 bd3 ba2.3k sqft740 Sherwood Dr, Kamloops, BC V2B 4E5For SaleMLS ID #10393196, Aaron Goddard. Association of Interior REALTORS
- C$645,0004 bd2 ba2k sqft634 Patricia Ave, Kamloops, BC V2B 7M3For SaleMLS ID #10386054, Terry Lynds. Association of Interior REALTORS
- C$599,9005 bd3 ba2.5k sqft1007 Nicolani Dr, Kamloops, BC V2B 5B4For SaleMLS ID #10392253, Micheline Stephenson. Association of Interior REALTORS
- C$619,9004 bd2 ba2.1k sqft2255 Fleetwood Ave, Kamloops, BC V2B 4S6For SaleMLS ID #10387641, Jessica Matt. Association of Interior REALTORS
- C$699,9004 bd2 ba1.9k sqft1542 Mount Dufferin Cres, Kamloops, BC V2E 1C2For SaleMLS ID #10394983, Quinn Pache. Association of Interior REALTORS
- C$699,0006 bd2 ba2.1k sqft690 Alberni Ave, Kamloops, BC V2B 1T1For SaleMLS ID #10391952, Delia Jones. Association of Interior REALTORS
- C$639,9004 bd2 ba1.5k sqft164 Holway St, Kamloops, BC V2B 4A4For SaleMLS ID #10385742, Quinn Pache. Association of Interior REALTORS
- C$559,0005 bd2 ba2k sqft1125 Halston Ave, Kamloops, BC V2B 2C2For SaleMLS ID #10385846, Christa Palasty. Association of Interior REALTORS
- C$640,0003 bd2 ba1.6k sqft629 Richmond Ave, Kamloops, BC V2B 1T4For SaleMLS ID #10376989, Jeremy Bates. Association of Interior REALTORS
- C$729,9005 bd2 ba2.2k sqft932 Renfrew Ave, Kamloops, BC V2B 3X5For SaleMLS ID #10390845, Loni Hamer-Jackson. Association of Interior REALTORS
- C$634,9005 bd2 ba2.5k sqft868 McBride St, Kamloops, BC V2B 5S3For SaleMLS ID #10390360, Steve Herman. Association of Interior REALTORS
- C$625,0003 bd2 ba2.1k sqft2572 Fleetwood Ave, Kamloops, BC V2B 4S9For SaleMLS ID #10389340, Kim Fells. Association of Interior REALTORS
- C$665,0004 bd3 ba2k sqft1748 N River Dr, Kamloops, BC V2B 7N7For SaleMLS ID #10379359, Aaron Goddard. Association of Interior REALTORS
