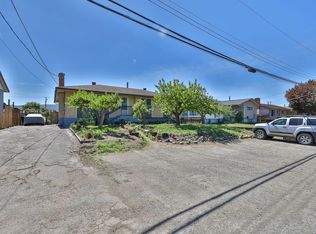
Looking for a family home with the potential for income on a large corner city lot? This property may be for you! With 3 bedrooms, one bath up, and a basement with separate entrance to the 2 bedroom suite, it's waiting for you to put your touches on it. Brand new roof, 2023 HWT, some updated flooring and painting done already. Back yard has apricot, plum and cherry trees along with grapes with U/G irrigation throughout the yard. Office/bedroom has sliders lead out to back deck and both levels have fireplaces to keep you cozy in winter. Large driveway with tons of parking including the attached carport - room for shop! All measurements approx, to be verified by Buyer if important.
For sale
C$619,000
971 Kirkland Pl, Kamloops, BC V2B 3Y7
5beds
2,011sqft
Single Family Residence
Built in 1964
8,276 Square Feet Lot
$-- Zestimate®
C$308/sqft
C$-- HOA
What's special
- 305 days |
- 12 |
- 1 |
Zillow last checked:
Listing updated:
Listed by:
Lisa Moonie,
Royal LePage Westwin Realty
Source: Association of Interior REALTORS,MLS®#: 10363953Originating MLS®#: Association of Interior REALTORS
Facts & features
Interior
Bedrooms & bathrooms
- Bedrooms: 5
- Bathrooms: 2
- Full bathrooms: 2
Primary bedroom
- Level: Main
- Dimensions: 9.08x13.58
Primary bedroom
- Features: Additional Living Quarters
- Level: Basement
- Dimensions: 10.08x18.67
Bedroom
- Level: Main
- Dimensions: 8.58x10.08
Bedroom
- Level: Main
- Dimensions: 10.08x11.42
Bedroom
- Features: Additional Living Quarters
- Level: Basement
- Dimensions: 13.08x9.75
Dining room
- Level: Main
- Dimensions: 10.58x10.33
Other
- Features: Four Piece Bathroom
- Level: Main
- Dimensions: 10.08x11.42
Other
- Features: Four Piece Bathroom
- Level: Basement
- Dimensions: 5.75x5.75
Kitchen
- Features: Additional Living Quarters
- Level: Basement
- Dimensions: 7.33x13.08
Kitchen
- Level: Main
- Dimensions: 11.25x10.58
Laundry
- Level: Basement
- Dimensions: 9.67x9.75
Living room
- Level: Main
- Dimensions: 10.58x20.08
Heating
- Forced Air, Natural Gas
Cooling
- Central Air
Appliances
- Included: Dryer, Dishwasher, Range, Refrigerator, Washer
Features
- Basement: Finished,Separate Entrance
- Number of fireplaces: 2
Interior area
- Total interior livable area: 2,011 sqft
- Finished area above ground: 1,081
- Finished area below ground: 930
Property
Parking
- Total spaces: 5
- Parking features: Carport
- Carport spaces: 1
Features
- Levels: Two
- Stories: 2
- Patio & porch: Deck
- Exterior features: Sprinkler/Irrigation
- Pool features: None
Lot
- Size: 8,276 Square Feet
- Features: Corner Lot, Sprinklers In Ground
Details
- Parcel number: 009440607
- Zoning: R2
- Special conditions: Standard
Construction
Type & style
- Home type: SingleFamily
- Architectural style: Bungalow
- Property subtype: Single Family Residence
Materials
- Vinyl Siding
- Foundation: Concrete Perimeter
- Roof: Asphalt,Shingle
Condition
- New construction: No
- Year built: 1964
Utilities & green energy
- Sewer: Public Sewer
- Water: Public
Community & HOA
HOA
- Has HOA: No
Location
- Region: Kamloops
Financial & listing details
- Price per square foot: C$308/sqft
- Annual tax amount: C$4,371
- Date on market: 9/23/2025
- Cumulative days on market: 391 days
- Ownership: Freehold,Fee Simple
Lisa Moonie
Lisa Moonie
By pressing Contact Agent, you agree that the real estate professional identified above may call/text you about your search, which may involve use of automated means and pre-recorded/artificial voices. You don't need to consent as a condition of buying any property, goods, or services. Message/data rates may apply. You also agree to our Terms of Use. Zillow does not endorse any real estate professionals. We may share information about your recent and future site activity with your agent to help them understand what you're looking for in a home.
Price history
Price history is unavailable.
Public tax history
Tax history is unavailable.
Climate risks
Neighborhood: North Shore
Nearby schools
GreatSchools rating
No schools nearby
We couldn't find any schools near this home.
- C$---- bd1 ba160 sqft975 Tranquille Rd #206, Kamloops, BC V2B3J6Off Market
- C$--1 bd1 ba460 sqft975 Tranquille Rd #104, Kamloops, BC V2B3J6Off Market
- C$---- bd1 ba400 sqft975 Tranquille Rd #111, Kamloops, BC V2B3J6Off Market
- C$729,9005 bd2 ba2.2k sqft932 Renfrew Ave, Kamloops, BC V2B3X5For Sale

- C$459,9002 bd1 ba705 sqft922 Westminster Ave, Kamloops, BC V2B1P1For Sale
- C$524,9003 bd2 ba1.5k sqft908 Westminster Ave, Kamloops, BC V2B1P1For Sale
- C$579,9004 bd2 ba1.5k sqft943 Surrey Ave, Kamloops, BC V2B1R1For Sale
- C$--2 bd2 ba810 sqft885 Westminster Ave #041B050E5, Kamloops, BC V2B8P8Off Market
Similar homes
- C$619,9006 bd2 ba2.2k sqft229 Nelson Ave, Kamloops, BC V2B 1M4For Sale
 MLS ID #10394086, Nolan Pastoor. Association of Interior REALTORS
 - C$599,9004 bd2 ba1.5k sqft164 Holway St, Kamloops, BC V2B 4A4For Sale
 MLS ID #10395679, Quinn Pache. Association of Interior REALTORS
 - C$674,9005 bd3 ba2.3k sqft740 Sherwood Dr, Kamloops, BC V2B 4E5For Sale
 MLS ID #10393196, Aaron Goddard. Association of Interior REALTORS
 - C$599,9005 bd2 ba2k sqft833 Sudbury Ave, Kamloops, BC V2B 1Z8For Sale
 MLS ID #10391966, Micheline Stephenson. Association of Interior REALTORS
 - C$614,5005 bd2 ba2.5k sqft868 McBride St, Kamloops, BC V2B 5S3For SaleMLS ID #10390360, Steve Herman. Association of Interior REALTORS
- C$699,0006 bd2 ba2.1k sqft690 Alberni Ave, Kamloops, BC V2B 1T1For SaleMLS ID #10391952, Delia Jones. Association of Interior REALTORS
- C$664,9004 bd2 ba2.1k sqft631 Brandon Ave, Kamloops, BC V2B 1N5For SaleMLS ID #10387860, Aaron Goddard. Association of Interior REALTORS
- C$645,0004 bd2 ba2k sqft634 Patricia Ave, Kamloops, BC V2B 7M3For SaleMLS ID #10386054, Terry Lynds. Association of Interior REALTORS
- C$619,9004 bd2 ba2.1k sqft2255 Fleetwood Ave, Kamloops, BC V2B 4S6For SaleMLS ID #10387641, Jessica Matt. Association of Interior REALTORS
- C$559,0005 bd2 ba2k sqft1125 Halston Ave, Kamloops, BC V2B 2C2For SaleMLS ID #10385846, Christa Palasty. Association of Interior REALTORS
- C$669,0005 bd2 ba1.9k sqft1680 Mount Dufferin Dr, Kamloops, BC V2E 1A2For SaleMLS ID #10392679, Ricki Andrews. Association of Interior REALTORS
- C$539,9003 bd2 ba1k sqft121 Willow St, Kamloops, BC V2B 4C6For SaleMLS ID #10395277, Shambhu Chitharanjan. Association of Interior REALTORS
- C$699,9005 bd4 ba2.2k sqft920 Newton St, Kamloops, BC V2B 5J4For SaleMLS ID #10392978, Eric Putoto. Association of Interior REALTORS
- C$640,0003 bd2 ba1.6k sqft629 Richmond Ave, Kamloops, BC V2B 1T4For SaleMLS ID #10376989, Jeremy Bates. Association of Interior REALTORS
- C$649,9005 bd2 ba2.5k sqft650 13th Ave, Kamloops, BC V2C 3Y9For SaleMLS ID #10394064, Rie Takahashi. Association of Interior REALTORS
- C$665,0004 bd3 ba2k sqft1748 N River Dr, Kamloops, BC V2B 7N7For SaleMLS ID #10379359, Aaron Goddard. Association of Interior REALTORS
- C$674,9005 bd2 ba2k sqft1938 Parkcrest Ave, Kamloops, BC V2B 4X3For SaleMLS ID #10384187, Quinn Pache. Association of Interior REALTORS
- C$589,9003 bd2 ba1.6k sqft407/409 Mulberry Ave, Kamloops, BC V2B 2P9For SaleMLS ID #10383076, Zach Anderson. Association of Interior REALTORS
- C$699,9004 bd2 ba1.9k sqft1542 Mount Dufferin Cres, Kamloops, BC V2E 1C2For SaleMLS ID #10394983, Quinn Pache. Association of Interior REALTORS
- C$649,9005 bd2 ba1.8k sqft2619 Argyle Ave, Kamloops, BC V2B 4T6For SaleMLS ID #10379549, Myles Rorison. Association of Interior REALTORS
