Downtown Kamloops, First time offered since 1972! This solid, well-built & beautifully maintained home sits on a desirable corner lot with R2 zoning, offering excellent potential for a legal secondary suite or future development.
The functional floor plan features 3+2 bedrooms (one bedroom could be an office), 2 bathrooms, spacious living room, dining room, kitchen, and an unfinished basement ready for your ideas. The primary bedroom is roughed in for a future ensuite, while the basement includes a wood fireplace rough-in, providing even more possibilities to customize the home.
Enjoy the sunny south-facing side yard, perfect for gardening, along with a detached single garage and an additional covered parking space. Major updates include a new furnace (2022) and a roof less than 10 years old.
Located in the Lloyd George Elementary School French Immersion catchment, this is a fantastic opportunity for families, investors, or anyone looking to add value.
A home with solid bones, a great location, and endless potential. Quick Possession Possible!
For sale
C$649,900
650 13th Ave, Kamloops, BC V2C 3Y9
5beds
2,503sqft
Single Family Residence
Built in 1972
7,405 Square Feet Lot
$-- Zestimate®
C$260/sqft
C$-- HOA
What's special
Desirable corner lotFunctional floor planDining roomSunny south-facing side yardPerfect for gardeningDetached single garageAdditional covered parking space
- 5 days |
- 20 |
- 0 |
Zillow last checked:
Listing updated:
Listed by:
Rie Takahashi,
REMAX Kamloops,
Ayla Spizawka,
REMAX Kamloops
Source: Association of Interior REALTORS,MLS®#: 10394064Originating MLS®#: Association of Interior REALTORS
Facts & features
Interior
Bedrooms & bathrooms
- Bedrooms: 5
- Bathrooms: 2
- Full bathrooms: 2
Primary bedroom
- Level: Second
- Dimensions: 12.42x9.75
Bedroom
- Level: Main
- Dimensions: 12.17x12.67
Bedroom
- Level: Main
- Dimensions: 10.08x12.67
Bedroom
- Level: Second
- Dimensions: 9.00x12.75
Bedroom
- Level: Second
- Dimensions: 11.00x12.75
Basement
- Level: Basement
- Dimensions: 27.50x10.67
Breakfast room nook
- Level: Main
- Dimensions: 7.75x8.17
Dining room
- Level: Main
- Dimensions: 9.25x10.17
Family room
- Level: Main
- Dimensions: 14.75x11.67
Other
- Level: Main
- Dimensions: 0 x 0
Other
- Level: Second
- Dimensions: 0 x 0
Kitchen
- Level: Main
- Dimensions: 10.00x9.67
Laundry
- Level: Basement
- Dimensions: 27.33x9.58
Living room
- Level: Main
- Dimensions: 24.08x11.08
Heating
- Forced Air
Cooling
- Central Air
Features
- Basement: Unfinished
- Has fireplace: No
Interior area
- Total interior livable area: 2,503 sqft
- Finished area above ground: 1,922
- Finished area below ground: 581
Property
Parking
- Total spaces: 2
- Parking features: Attached, Carport, Garage, RV Access/Parking, Workshop in Garage
- Attached garage spaces: 1
- Carport spaces: 1
- Covered spaces: 2
Features
- Levels: Three Or More,Multi/Split
- Stories: 3
- Exterior features: Breezeway
- Pool features: None
Lot
- Size: 7,405 Square Feet
Details
- Parcel number: 008828571
- Zoning: R2
- Special conditions: Standard
Construction
Type & style
- Home type: SingleFamily
- Property subtype: Single Family Residence
Condition
- New construction: No
- Year built: 1972
Utilities & green energy
- Sewer: Public Sewer
- Water: Public
Community & HOA
HOA
- Has HOA: No
Location
- Region: Kamloops
Financial & listing details
- Price per square foot: C$260/sqft
- Annual tax amount: C$5,811
- Date on market: 7/8/2026
- Cumulative days on market: 100 days
- Ownership: Freehold,Fee Simple
Rie Takahashi
Rie Takahashi
By pressing Contact Agent, you agree that the real estate professional identified above may call/text you about your search, which may involve use of automated means and pre-recorded/artificial voices. You don't need to consent as a condition of buying any property, goods, or services. Message/data rates may apply. You also agree to our Terms of Use. Zillow does not endorse any real estate professionals. We may share information about your recent and future site activity with your agent to help them understand what you're looking for in a home.
Price history
Price history is unavailable.
Public tax history
Tax history is unavailable.
Climate risks
Neighborhood: City Centre
Nearby schools
GreatSchools rating
No schools nearby
We couldn't find any schools near this home.
- C$--2 bd1 ba882 sqft1336 Columbia St, Kamloops, BC V2C2W7Off Market

- C$--1 bd1 ba550 sqft1243 Nicola St, Kamloops, BC V2C2S4Off Market
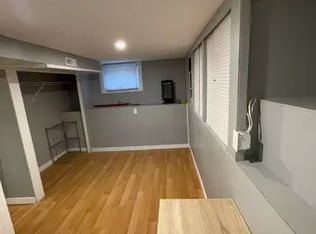
- C$579,9003 bd2 ba1.5k sqft1335 Columbia St, Kamloops, BC V2C2W6For Sale
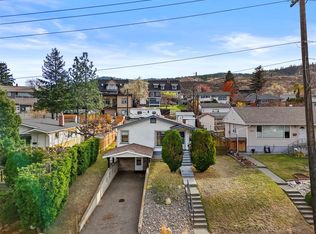
- C$655,0005 bd2 ba1.9k sqft1365 Columbia St, Kamloops, BC V2C2W6For Sale

- C$1,125,0005 bd3 ba3.5k sqft1386 Dominion Cres, Kamloops, BC V2C2X1For Sale
- C$799,9004 bd3 ba2.9k sqft1128 Nicola St, Kamloops, BC V2C2S3For Sale
- C$899,9004 bd3 ba2.1k sqft1448 Pine Cres, Kamloops, BC V2C2Z3For Sale
- C$1,199,9003 bd3 ba3.9k sqft1491 Pine Cres, Kamloops, BC V2C2Z4For Sale
Similar homes
- C$655,0005 bd2 ba1.9k sqft1365 Columbia St, Kamloops, BC V2C 2W6For SaleMLS ID #10391181, Kylie Taphorn. Association of Interior REALTORS
- C$619,9006 bd2 ba2.2k sqft229 Nelson Ave, Kamloops, BC V2B 1M4For Sale
 MLS ID #10394086, Nolan Pastoor. Association of Interior REALTORS
 - C$595,0003 bd2 ba1.4k sqft1045 Dominion St, Kamloops, BC V2C 2Y4For Sale
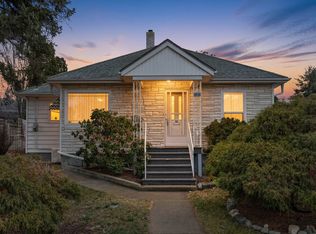 MLS ID #10394186, Linda Turner. Association of Interior REALTORS
 - C$645,9004 bd1 ba1.9k sqft743 Douglas St, Kamloops, BC V2C 3C7For Sale
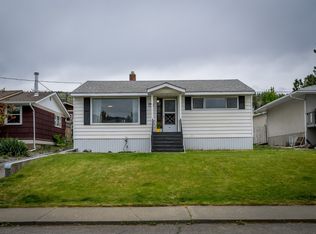 MLS ID #10387772, Andrew Karpiak. Association of Interior REALTORS
 - C$689,9005 bd3 ba2.3k sqft740 Sherwood Dr, Kamloops, BC V2B 4E5For SaleMLS ID #10393196, Aaron Goddard. Association of Interior REALTORS
- C$614,9004 bd1 ba2.2k sqft952 Nicola St, Kamloops, BC V2C 2R9For SaleMLS ID #10387747, Jessica Gunnlaugson. Association of Interior REALTORS
- C$699,9995 bd2 ba1.9k sqft1680 Mount Dufferin Dr, Kamloops, BC V2E 1A2For SaleMLS ID #10392679, Ricki Andrews. Association of Interior REALTORS
- C$614,9003 bd3 ba2.5k sqft2030 Van Horne Dr #27, Kamloops, BC V1S 1P6For SaleMLS ID #10394297, Blair Rota. Association of Interior REALTORS
- C$634,9005 bd2 ba2.5k sqft868 McBride St, Kamloops, BC V2B 5S3For SaleMLS ID #10390360, Steve Herman. Association of Interior REALTORS
- C$669,0004 bd2 ba2.1k sqft6685 Beaver Cres, Kamloops, BC V2C 4V2For SaleMLS ID #10393243, Christopher Krausert. Association of Interior REALTORS
- C$619,9004 bd2 ba2k sqft283 Chestnut Ave, Kamloops, BC V2B 1L4For SaleMLS ID #10389324, Riley Peterson. Association of Interior REALTORS
- C$664,9004 bd2 ba2.1k sqft631 Brandon Ave, Kamloops, BC V2B 1N5For SaleMLS ID #10387860, Aaron Goddard. Association of Interior REALTORS
- C$599,9005 bd3 ba2.5k sqft1007 Nicolani Dr, Kamloops, BC V2B 5B4For SaleMLS ID #10392253, Micheline Stephenson. Association of Interior REALTORS
- C$675,0004 bd3 ba2.3k sqft2580 Nechako Dr, Kamloops, BC V2E 2C9For SaleMLS ID #10392844, Helen Ralph. Association of Interior REALTORS
- C$708,8005 bd2 ba2.1k sqft2768 Valleyview Dr, Kamloops, BC V2C 4E8For SaleMLS ID #10390756, Scott Mcdowell. Association of Interior REALTORS
- C$799,9004 bd3 ba2.9k sqft1128 Nicola St, Kamloops, BC V2C 2S3For SaleMLS ID #10387208, Jessica Gunnlaugson. Association of Interior REALTORS
- C$699,0006 bd2 ba2.1k sqft690 Alberni Ave, Kamloops, BC V2B 1T1For SaleMLS ID #10391952, Delia Jones. Association of Interior REALTORS
- C$899,9004 bd4 ba2.4k sqft260 Miller Pl, Kamloops, BC V2C 5V8For SaleMLS ID #10394152, Mandeep Chahal. Association of Interior REALTORS
- C$619,9004 bd3 ba2.1k sqft1069 Lethbridge Ave, Kamloops, BC V2B 1Y1For SaleMLS ID #10392286, Chris Town. Association of Interior REALTORS
- C$599,9005 bd2 ba2k sqft833 Sudbury Ave, Kamloops, BC V2B 1Z8For SaleMLS ID #10391966, Micheline Stephenson. Association of Interior REALTORS
