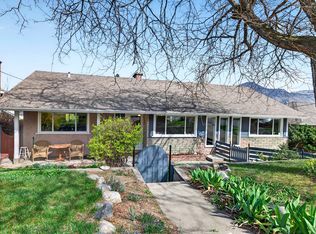
Quick possession possible! Located in one of Upper Downtown’s most sought-after neighbourhood! This beautifully maintained home offers spectacular river and mountain Views from the living room and oversized sundeck. Meticulously cared for with extensive updates throughout, this walk-out rancher showcases true pride of ownership. Featuring 3 bedrooms up and 1 bedroom down, the spacious primary suite includes a walk-in closet, gorgeous 3-piece ensuite, and radiant in-floor heating. Hardwood flooring, indoor sauna, built-in Murphy bed, and bright open living spaces add warmth and functionality throughout the home. The stunning kitchen renovation by Living Kitchens features quartz countertops, updated cabinetry, modern lighting, and quality appliances. Large picture windows and sliding doors connect seamlessly to the expansive Duradek/sundeck with glass railings - perfect for entertaining and enjoying the incredible views. The private landscaped backyard offers underground irrigation, pergola patio plumbed for natural gas, pizza oven, outdoor hot tub, separate wine cellar, and a 10x12 shed with rough-in electrical. Additional features include back alley access, buried 200 amp electrical service, newer central A/C (2024), hot water tank (2018), furnace (2012), and many thoughtful updates completed over the years. An absolute pleasure to show!
For sale
C$874,900
1448 Pine Cres, Kamloops, BC V2C 2Z3
4beds
2,158sqft
Single Family Residence
Built in 1956
7,840 Square Feet Lot
$-- Zestimate®
C$405/sqft
C$-- HOA
What's special
Oversized sundeckWalk-out rancherSpacious primary suiteWalk-in closetRadiant in-floor heatingHardwood flooringIndoor sauna
- 22 days |
- 25 |
- 4 |
Zillow last checked:
Listing updated:
Listed by:
Rie Takahashi,
REMAX Kamloops,
Ayla Spizawka,
REMAX Kamloops
Source: Association of Interior REALTORS,MLS®#: 10393045Originating MLS®#: Association of Interior REALTORS
Facts & features
Interior
Bedrooms & bathrooms
- Bedrooms: 4
- Bathrooms: 3
- Full bathrooms: 3
Primary bedroom
- Level: Lower
- Dimensions: 11.83x11.58
Bedroom
- Level: Main
- Dimensions: 8.75x9.92
Bedroom
- Level: Main
- Dimensions: 11.58x12.25
Bedroom
- Level: Main
- Dimensions: 11.50x9.92
Other
- Level: Lower
- Dimensions: 0 x 0
Dining room
- Level: Main
- Dimensions: 11.83x10.50
Family room
- Level: Lower
- Dimensions: 13.42x11.33
Foyer
- Level: Main
- Dimensions: 5.33x10.17
Other
- Level: Main
- Dimensions: 0 x 0
Other
- Level: Lower
- Dimensions: 0 x 0
Kitchen
- Level: Main
- Dimensions: 11.83x15.00
Laundry
- Level: Lower
- Dimensions: 13.33x11.33
Living room
- Level: Main
- Dimensions: 14.08x12.25
Storage room
- Level: Lower
- Dimensions: 13.25x6.75
Heating
- Forced Air, Natural Gas
Cooling
- Central Air
Features
- Basement: Full
- Has fireplace: No
Interior area
- Total interior livable area: 2,158 sqft
- Finished area above ground: 1,215
- Finished area below ground: 943
Property
Parking
- Total spaces: 1
- Parking features: Carport
- Carport spaces: 1
Features
- Levels: Two
- Stories: 2
- Pool features: None
Lot
- Size: 7,840 Square Feet
Details
- Parcel number: 010000003
- Zoning: R2
- Special conditions: Standard
Construction
Type & style
- Home type: SingleFamily
- Architectural style: Bungalow,Ranch
- Property subtype: Single Family Residence
Condition
- New construction: No
- Year built: 1956
Utilities & green energy
- Sewer: Public Sewer
- Water: Public
Community & HOA
HOA
- Has HOA: No
Location
- Region: Kamloops
Financial & listing details
- Price per square foot: C$405/sqft
- Annual tax amount: C$5,393
- Date on market: 6/29/2026
- Cumulative days on market: 57 days
- Ownership: Freehold,Fee Simple
Rie Takahashi
Rie Takahashi
By pressing Contact Agent, you agree that the real estate professional identified above may call/text you about your search, which may involve use of automated means and pre-recorded/artificial voices. You don't need to consent as a condition of buying any property, goods, or services. Message/data rates may apply. You also agree to our Terms of Use. Zillow does not endorse any real estate professionals. We may share information about your recent and future site activity with your agent to help them understand what you're looking for in a home.
Price history
Price history is unavailable.
Public tax history
Tax history is unavailable.
Climate risks
Neighborhood: City Centre
Nearby schools
GreatSchools rating
No schools nearby
We couldn't find any schools near this home.
- C$1,125,0005 bd3 ba3.5k sqft1386 Dominion Cres, Kamloops, BC V2C2X1For Sale
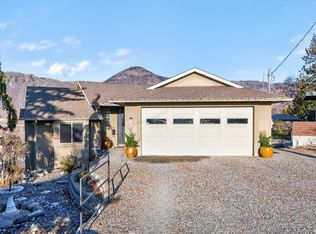
- C$1,199,9003 bd3 ba3.3k sqft1491 Pine Cres, Kamloops, BC V2C2Z4For Sale

- C$655,0005 bd2 ba1.9k sqft1365 Columbia St, Kamloops, BC V2C2W6For Sale

- C$579,9003 bd2 ba1.5k sqft1335 Columbia St, Kamloops, BC V2C2W6For Sale
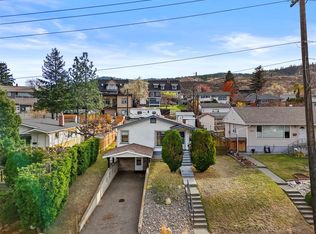
- C$--2 bd1 ba882 sqft1336 Columbia St, Kamloops, BC V2C2W7Off Market
- C$649,9005 bd2 ba2.5k sqft650 13th Ave, Kamloops, BC V2C3Y9For Sale
- C$--1 bd1 ba550 sqft1243 Nicola St, Kamloops, BC V2C2S4Off Market
- C$2,999,5004 bd6 ba7.1k sqft1580 Lorne St E, Kamloops, BC V2C1X6For Sale
Similar homes
- C$875,0004 bd4 ba1.5k sqft1119 Pine St, Kamloops, BC V2C 3A7For Sale
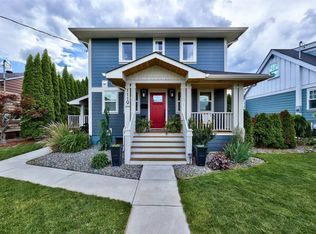 MLS ID #10390896, Erin Arksey. Association of Interior REALTORS
 - C$949,9004 bd2 ba2.5k sqft1829 Orchard Dr, Kamloops, BC V2C 4G9For Sale
 MLS ID #10393509, Chris Chan. Association of Interior REALTORS
 - C$899,9004 bd4 ba2.4k sqft260 Miller Pl, Kamloops, BC V2C 5V8For Sale
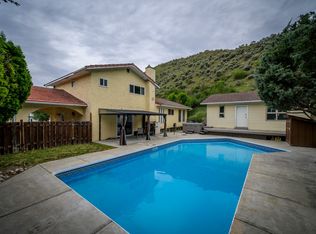 MLS ID #10394152, Mandeep Chahal. Association of Interior REALTORS
 - C$845,0004 bd2 ba2.9k sqft640 Fraser St, Kamloops, BC V2C 3H2For Sale
 MLS ID #10389134, Bobby Iio. Association of Interior REALTORS
 - C$984,9004 bd2 ba2.2k sqft1775 Apple Ln, Kamloops, BC V2C 4M9For SaleMLS ID #10389919, Helen Ralph. Association of Interior REALTORS
- C$869,9004 bd3 ba1.8k sqft2101 Garymede Dr, Kamloops, BC V1S 1N8For SaleMLS ID #10392827, Nolan Pastoor. Association of Interior REALTORS
- C$799,9003 bd3 ba2.2k sqft1651 Valleyview Dr #25, Kamloops, BC V2C 0A4For SaleMLS ID #10391490, Natalie Husband. Association of Interior REALTORS
- C$655,0005 bd2 ba1.9k sqft1365 Columbia St, Kamloops, BC V2C 2W6For SaleMLS ID #10391181, Kylie Taphorn. Association of Interior REALTORS
- C$859,9005 bd2 ba2.1k sqft3644 Westsyde Rd, Kamloops, BC V2B 7C2For SaleMLS ID #10392711, Rj Toor. Association of Interior REALTORS
- C$799,9005 bd3 ba2.7k sqft716 Columbia St, Kamloops, BC V2C 2V4For SaleMLS ID #10390130, Bertie Collins. Association of Interior REALTORS
- C$849,0005 bd3 ba2.7k sqft850 Norview Rd, Kamloops, BC V2B 7W7For SaleMLS ID #10393042, Mike Basran. Association of Interior REALTORS
- C$899,9003 bd2 ba2.2k sqft2270 Young Ave, Kamloops, BC V2B 4M6For SaleMLS ID #10393328, Amanda Mitchell. Association of Interior REALTORS
- C$934,9004 bd3 ba2.7k sqft671 McCurrach Pl, Kamloops, BC V2B 8R1For SaleMLS ID #10394340, Amanda Mitchell. Association of Interior REALTORS
- C$829,9004 bd3 ba2k sqft1070 Norview Rd, Kamloops, BC V2B 8M1For SaleMLS ID #10392041, Rie Takahashi. Association of Interior REALTORS
- C$899,9003 bd3 ba2.8k sqft788 Rosewood Cres, Kamloops 1, BC V2H 1S4For SaleMLS ID #10392801, Rebecca Ouellet. Association of Interior REALTORS
- C$900,0004 bd3 ba2.4k sqft4061 Davie Rd, Kamloops, BC V2H 1K8For SaleMLS ID #10392272, Melissa Vike. Association of Interior REALTORS
- C$689,9004 bd2 ba2.3k sqft1754 Sheridan Dr, Kamloops, BC V2B 6A9For SaleMLS ID #10395091, David Payne. Association of Interior REALTORS
- C$850,0004 bd2 ba2.2k sqft5914 Todd Rd, Kamloops, BC V2C 5X1For SaleMLS ID #10382406, Kevin Scharfenberg. Association of Interior REALTORS
- C$790,0005 bd3 ba2.1k sqft1675 Springhaven Pl, Kamloops, BC V2E 1C7For SaleMLS ID #10390205, Carmeliza Hurst. Association of Interior REALTORS
- C$899,0005 bd3 ba2.4k sqft285 Huckleberry Pl, Kamloops, BC V2H 1M4For SaleMLS ID #10393115, Jarrod Semchuk. Association of Interior REALTORS
