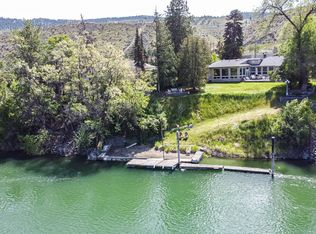
Grand riverfront offering on the Thompson! Beautifully appointed 7000 sq ft home with exceptional space for family and entertaining. Stunning chef’s kitchen with oversized islands and seamless indoor/outdoor dining. Expansive main floor features 20 ft ceilings, open concept layout, and wall of windows leading to a large upper deck overlooking the landscaped yard, riverside sitting area, and private dock. Offering 4 large bedrooms, office, and 6 bathrooms, with suite potential. Upper-level media/bonus room provides flexible living space. Lower level boasts 12ft ceilings, spacious living area, 3 bedrooms, 2 bathrooms, ample storage, and daylight walk-out basement access to the lower deck. Situated on nearly ½ acre with tranquil river and mountain views. Walking distance to the downtown core. This custom designed home was built in 2012 for the current owners. Oversized 3-car garage with bathroom and plenty of additional parking. Full feature sheet available. Exceptional lifestyle property. Call for your appointment to view.
For sale
C$2,999,500
1580 Lorne St E, Kamloops, BC V2C 1X6
4beds
7,100sqft
Single Family Residence
Built in 2012
0.48 Acres Lot
$-- Zestimate®
C$422/sqft
C$-- HOA
What's special
Grand riverfront offeringOversized islandsExpansive main floorOpen concept layoutWall of windowsRiverside sitting areaPrivate dock
- 110 days |
- 93 |
- 4 |
Zillow last checked:
Listing updated:
Listed by:
Daimion Applegath,
REMAX Kamloops
Source: Association of Interior REALTORS,MLS®#: 10379425Originating MLS®#: Association of Interior REALTORS
Facts & features
Interior
Bedrooms & bathrooms
- Bedrooms: 4
- Bathrooms: 6
- Full bathrooms: 4
- 1/2 bathrooms: 2
Primary bedroom
- Description: master bedrm
- Level: Main
- Dimensions: 21.83x13.42
Bedroom
- Description: Bedroom
- Level: Lower
- Dimensions: 25.00x19.25
Bedroom
- Description: Bedroom
- Level: Lower
- Dimensions: 11.25x18.67
Bedroom
- Description: Bedrm
- Level: Lower
- Dimensions: 15.83x12.67
Other
- Description: Master Bath
- Features: Six Piece Bathroom
- Level: Main
- Dimensions: 15.58x12.33
Bonus room
- Description: Sitting room
- Level: Main
- Dimensions: 14.83x16.58
Bonus room
- Description: Theatre room
- Level: Second
- Dimensions: 32.17x26.50
Bonus room
- Description: Bonus room
- Level: Lower
- Dimensions: 16.58x30.00
Dining room
- Description: Dining Rm
- Level: Main
- Dimensions: 18.00x14.83
Dining room
- Description: Breakfast nook
- Level: Main
- Dimensions: 16.58x10.75
Other
- Description: Main bathroom
- Level: Main
- Dimensions: 9.67x5.00
Other
- Description: Bathroom
- Features: Five Piece Bathroom
- Level: Lower
- Dimensions: 7.17x9.00
Other
- Description: bathroom
- Level: Lower
- Dimensions: 5.00x16.00
Great room
- Description: Great Room
- Level: Main
- Dimensions: 31.83x20.83
Half bath
- Description: Garage bathroom
- Features: Three Piece Bathroom
- Level: Main
- Dimensions: 6.17x7.92
Half bath
- Description: Deck bathroom
- Features: Two Piece Bathroom
- Level: Main
- Dimensions: 6.83x5.42
Kitchen
- Description: Chefs Kitchen
- Level: Main
- Dimensions: 17.75x20.00
Laundry
- Description: Laundry
- Level: Main
- Dimensions: 8.75x15.17
Living room
- Description: Living Room
- Level: Lower
- Dimensions: 23.83x28.25
Office
- Description: Office
- Level: Main
- Dimensions: 17.17x11.25
Storage room
- Description: storage
- Level: Lower
- Dimensions: 23.00x11.00
Storage room
- Description: storage
- Level: Lower
- Dimensions: 10.00x11.33
Heating
- Forced Air, Natural Gas
Cooling
- Central Air
Features
- Flooring: Mixed
- Basement: Full,Finished
- Number of fireplaces: 2
- Fireplace features: Gas
Interior area
- Total interior livable area: 7,100 sqft
- Finished area above ground: 3,870
- Finished area below ground: 3,230
Property
Parking
- Total spaces: 8
- Parking features: Additional Parking, Attached, Garage
- Attached garage spaces: 3
Features
- Levels: Two and One Half
- Patio & porch: Covered, Deck, Balcony
- Exterior features: Balcony, Dock, Garden, Private Yard
- Pool features: None
- Fencing: Chain Link
- Has view: Yes
- View description: Mountain(s), Panoramic, River
- Has water view: Yes
- Water view: River
- Waterfront features: River Front
- Body of water: Thompson River
Lot
- Size: 0.48 Acres
Details
- Parcel number: 004446488
- Zoning: R2
- Zoning description: Residential
- Special conditions: Standard
Construction
Type & style
- Home type: SingleFamily
- Architectural style: Other
- Property subtype: Single Family Residence
Materials
- Brick, Stucco, Wood Frame
- Foundation: Concrete Perimeter
- Roof: Asphalt,Shingle
Condition
- New construction: No
- Year built: 2012
Utilities & green energy
- Sewer: Public Sewer
- Water: Public
Community & HOA
HOA
- Has HOA: No
Location
- Region: Kamloops
Financial & listing details
- Price per square foot: C$422/sqft
- Annual tax amount: C$13,956
- Date on market: 4/14/2026
- Cumulative days on market: 110 days
- Ownership: Freehold,Fee Simple
Daimion Applegath
Daimion Applegath
By pressing Contact Agent, you agree that the real estate professional identified above may call/text you about your search, which may involve use of automated means and pre-recorded/artificial voices. You don't need to consent as a condition of buying any property, goods, or services. Message/data rates may apply. You also agree to our Terms of Use. Zillow does not endorse any real estate professionals. We may share information about your recent and future site activity with your agent to help them understand what you're looking for in a home.
Price history
Price history is unavailable.
Public tax history
Tax history is unavailable.
Climate risks
Neighborhood: City Centre
Nearby schools
GreatSchools rating
No schools nearby
We couldn't find any schools near this home.
- C$1,249,5003 bd2 ba2.6k sqft1590 Lorne St E, Kamloops, BC V2C1X6For Sale
- C$---- bd-- ba-- sqft1619 Valleyview Dr, Kamloops, BC V2C4B4Off Market
- C$1,199,9003 bd3 ba3.3k sqft1491 Pine Cres, Kamloops, BC V2C2Z4For Sale

- C$874,9004 bd3 ba2.1k sqft1448 Pine Cres, Kamloops, BC V2C2Z3For Sale

- C$574,9002 bd1 ba1.6k sqft1693 Valleyview Dr, Kamloops, BC V2C4B6For Sale
- C$999,0004 bd3 ba3k sqft1651 Valleyview Dr #34, Kamloops, BC V2C0A4For Sale
- C$579,9003 bd2 ba1.5k sqft1335 Columbia St, Kamloops, BC V2C2W6For Sale
- C$--2 bd1 ba882 sqft1336 Columbia St, Kamloops, BC V2C2W7Off Market
Similar homes
- C$3,190,0005 bd7 ba8k sqft3080 Kicking Horse Dr, Kamloops, BC V2E 2T6For Sale
 MLS ID #10391362, Helen Ralph. Association of Interior REALTORS
 - C$1,995,0004 bd4 ba5.5k sqft1314 Myra Pl, Kamloops, BC V2E 0C3For Sale
 MLS ID #10372227, Jessica Matt. Association of Interior REALTORS
 - C$4,450,0005 bd5 ba8.9k sqft1918 Shuswap Rd E, Thompson Nicola, BC V2H 1S9For Sale
 MLS ID #10394920, Ken Mcclelland. Association of Interior REALTORS
 - C$2,729,0004 bd3 ba3.9k sqft3724 Shuswap Rd, Thompson Nicola, BC V2H 1S6For Sale
 MLS ID #10391348, Lisa Moonie. Association of Interior REALTORS
 - C$2,499,0005 bd4 ba4.9k sqft3093 Shuswap Rd, Thompson Nicola, BC V2H 1T1For SaleMLS ID #10390948, Francis Ramunno. Association of Interior REALTORS
- C$4,490,0005 bd4 ba4.2k sqft5833 Todd Rd, Kamloops, BC V2C 6P2For SaleMLS ID #10383060, Jackie Brommeland. Association of Interior REALTORS
- C$2,099,0003 bd3 ba4.8k sqft2196 Aster Ct, Kamloops, BC V2E 0E2For SaleMLS ID #10390898, Chris Town. Association of Interior REALTORS
- C$2,580,0004 bd4 ba4k sqft879 Deer Dr, Thompson Nicola, BC V1S 1Z9For SaleMLS ID #10387751, Daimion Applegath. Association of Interior REALTORS
- C$1,559,9006 bd5 ba4.1k sqft2064 Galore Cres, Kamloops, BC V2E 0A7For SaleMLS ID #10392731, Chris Town. Association of Interior REALTORS
- C$1,499,9005 bd3 ba4.7k sqft7035 Blackwell Rd, Kamloops, BC V2C 6V8For SaleMLS ID #10395592, Mandeep Chahal. Association of Interior REALTORS
- C$1,590,9005 bd3 ba3.8k sqft887 Fernie Rd, Kamloops, BC V2C 1B4For SaleMLS ID #10394707, Rj Toor. Association of Interior REALTORS
- C$1,849,0005 bd4 ba3.8k sqft1293 Prairie Rose Dr, Kamloops, BC V2E 0C5For SaleMLS ID #10382535, Cassidy Morgan. Association of Interior REALTORS
- C$1,499,9007 bd7 ba5.1k sqft2185 Coldwater Dr, Kamloops, BC V2E 2R5For SaleMLS ID #10394085, Harry Arora. Association of Interior REALTORS
- C$1,529,9006 bd5 ba4k sqft1095 Laurel Pl, Kamloops, BC V1S 1R1For SaleMLS ID #10370119, Mike Rose. Association of Interior REALTORS
- C$1,518,0004 bd5 ba4k sqft880 Cantle Dr, Kamloops, BC V2B 0A7For SaleMLS ID #10392633, Tyrel L. Hough. Association of Interior REALTORS
- C$1,799,9004 bd5 ba5k sqft2640 Telford Dr, Kamloops, BC V1S 0A3For SaleMLS ID #10388486, Bob Hardwick. Association of Interior REALTORS
- C$1,799,0007 bd5 ba3.7k sqft1956 Gardiner Rd, Kamloops, BC V2C 6V8For SaleMLS ID #10385183, Melissa Vike. Association of Interior REALTORS
- C$1,945,0005 bd5 ba5.2k sqft229 Holloway Dr, Thompson Nicola, BC V1S 0B2For SaleMLS ID #10378086, Marianna Kindrachuk. Association of Interior REALTORS
- C$1,990,0005 bd4 ba3.6k sqft5604 Rodeo Dr, Thompson Nicola, BC V1S 2A3For SaleMLS ID #10381610, Ricki Andrews. Association of Interior REALTORS
- C$1,699,9005 bd4 ba4.6k sqft316 Holloway Dr, Thompson Nicola, BC V1S 0B2For SaleMLS ID #10387977, Scott Mcdowell. Association of Interior REALTORS
