Set within the prestigious Tobiano community, this 4,630 sq ft custom home delivers five bedrooms, 4 bathrooms a three-car garage, and a resort-style backyard unlike anything on the market. Twenty-foot ceilings and sun-drenched living spaces set the tone from the moment you arrive. The chef's kitchen is built for entertaining, featuring a large island, twin dishwashers, high end appliances with oversized cooktop and pot filler. Stunning living room with views of Kamloops Lake w/ stylish fireplace opens up to your dream back yard - perfect to unwind after a day at work, the lake, or coming off the course. Poolside is an entertainers dream with gorgeous pool includes automatic cover, loads of seating and additional yard area. Upstairs you find dream bright primary bedroom with spa inspired ensuite with heated tile, soaker tub, steam shower, dual vanity and massive walk-in closet – so luxurious you will never want to leave your bedroom. Second bedroom and 4-piece bathroom up with additional family room with another walk out deck with view of the pool. The basement was designed to impress - practice in the off season with your golf simulator area and a 16-foot screen - perfect for movies, a wet bar, an in-home gym, a full bedroom, and a three-piece bath make this level a destination on its own. Custom built elegant laundry space opens up to massive 3 car garage with loads of storage and additional parking. This home has too many features to list and must be seen in person.
For sale
C$1,699,900
316 Holloway Dr, Thompson Nicola, BC V1S 0B2
5beds
4,630sqft
Single Family Residence
Built in 2019
0.34 Acres Lot
$-- Zestimate®
C$367/sqft
C$-- HOA
What's special
Five bedroomsThree-car garageResort-style backyardTwenty-foot ceilingsSun-drenched living spacesLarge islandTwin dishwashers
- 20 days |
- 26 |
- 1 |
Zillow last checked:
Listing updated:
Listed by:
Scott Mcdowell,
Royal LePage Westwin Realty
Source: Association of Interior REALTORS,MLS®#: 10396454Originating MLS®#: Association of Interior REALTORS
Facts & features
Interior
Bedrooms & bathrooms
- Bedrooms: 5
- Bathrooms: 4
- Full bathrooms: 4
Heating
- Forced Air, Floor Furnace, Natural Gas
Cooling
- Central Air
Features
- Wet Bar, Double Vanity, High Ceilings, Kitchen Island
- Flooring: Mixed
- Basement: Full,Finished
- Number of fireplaces: 1
- Fireplace features: Gas
Interior area
- Total interior livable area: 4,630 sqft
- Finished area above ground: 2,930
- Finished area below ground: 1,700
Property
Parking
- Total spaces: 10
- Parking features: Additional Parking, Attached, Garage
- Attached garage spaces: 3
- Uncovered spaces: 7
Features
- Levels: Three Or More,Multi/Split
- Stories: 3
- Exterior features: Balcony
- Pool features: Heated, In Ground, Pool
- Waterfront features: None
Lot
- Size: 0.34 Acres
Details
- Parcel number: 027432521
- Zoning: RA2
- Special conditions: Standard
Construction
Type & style
- Home type: SingleFamily
- Property subtype: Single Family Residence
Materials
- Composite Siding, Other, Stone, See Remarks, Stucco, Wood Frame
- Foundation: Concrete Perimeter
- Roof: Asphalt,Shingle
Condition
- New construction: No
- Year built: 2019
Utilities & green energy
- Sewer: Public Sewer
- Water: Community/Coop
Community & HOA
HOA
- Has HOA: No
Location
- Region: Thompson Nicola
Financial & listing details
- Price per square foot: C$367/sqft
- Annual tax amount: C$6,879
- Date on market: 8/4/2026
- Cumulative days on market: 95 days
- Ownership: Freehold,Fee Simple
Price history
Price history is unavailable.
Public tax history
Tax history is unavailable.
Climate risks
Neighborhood: V1S
Getting around
3 / 100
Car-DependentNearby schools
GreatSchools rating
No schools nearby
We couldn't find any schools near this home.
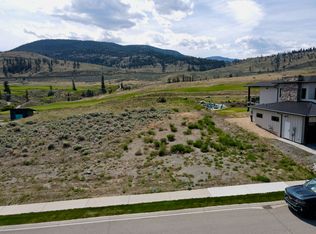
- C$374,9000.26 acres292 Holloway Dr, Thompson Nicola, BC V1S0B2Lot/Land
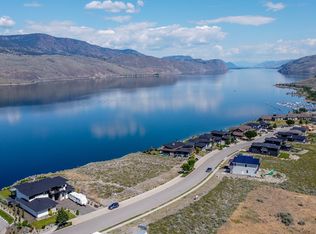
- C$620,0000.35 acres281 Holloway Dr, Thompson Nicola, BC V1S0B2Lot/Land
- C$1,945,0005 bd5 ba5.2k sqft229 Holloway Dr, Thompson Nicola, BC V1S0B2For Sale
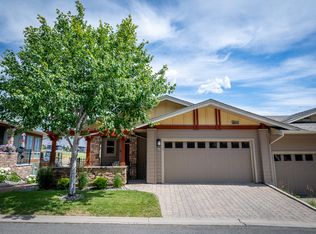
- C$749,9003 bd3 ba1.5k sqft130 Colebrook Rd #85, Thompson Nicola, BC V1S0B4For Sale
- C$429,9000.26 acres193 Holloway Dr, Thompson Nicola, BC V1S0B2Lot/Land
- C$495,0002 bd2 ba1k sqft130 Colebrook Rd #61, Thompson Nicola, BC V1S0B4For Sale
- C$719,9003 bd3 ba1.5k sqft130 Colebrook Rd UNIT 88, Thompson Nicola, BC V1S0B4For Sale
- C$599,9003 bd3 ba1.4k sqft130 Colebrook Rd #89, Thompson Nicola, BC V1S0B4For Sale
Similar homes
- C$1,945,0005 bd5 ba5.2k sqft229 Holloway Dr, Thompson Nicola, BC V1S 0B2For SaleMLS ID #10378086, Marianna Kindrachuk. Association of Interior REALTORS
- C$1,399,9006 bd4 ba3.5k sqft180 Rue Cheval Cir, Kamloops, BC V1S 0B3For Sale
 MLS ID #10394562, Kevin Wood. Association of Interior REALTORS
 - C$1,829,0006 bd4 ba3.5k sqft5657 Beaton Rd, Thompson Nicola, BC V1S 2A4For Sale
 MLS ID #10397970, Kevin Scharfenberg. Association of Interior REALTORS
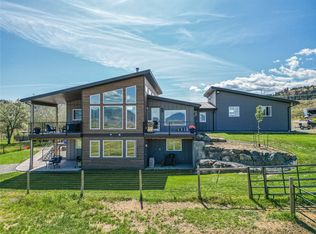
 - C$1,899,9995 bd4 ba3.6k sqft5604 Rodeo Dr, Thompson Nicola, BC V1S 2A3For Sale
 MLS ID #10381610, Ricki Andrews. Association of Interior REALTORS
 - C$1,275,0003 bd3 ba3.9k sqft347 Rue Cheval Cir, Kamloops, BC V1S 0G2For SaleMLS ID #10383584, Trevor E Finch. Association of Interior REALTORS
- C$964,9004 bd3 ba2.9k sqft260 Rue Cheval Cir #1, Kamloops, BC V1S 0G1For SaleMLS ID #10388063, Jestine Hinch. Association of Interior REALTORS
- C$998,0004 bd3 ba2.5k sqft260 Rue Cheval Noir Ests #2, Kamloops, BC V1S 0B3For SaleMLS ID #10382957, David Lawrence. Association of Interior REALTORS
- C$1,299,0004 bd3 ba3.4k sqft6998 Vista Dr, Thompson Nicola, BC V0K 2J0For SaleMLS ID #10383357, Jillian McKinnon. Association of Interior REALTORS
- C$1,374,0008 bd7 ba4.6k sqft2135 Tranquille Rd, Kamloops, BC V2B 3M9For SaleMLS ID #10398106, Dana Storfield. Association of Interior REALTORS
- C$1,518,0004 bd5 ba4k sqft880 Cantle Dr, Kamloops, BC V2B 0A7For SaleMLS ID #10392633, Tyrel L. Hough. Association of Interior REALTORS
- C$1,399,0004 bd3 ba3.1k sqft1260 Thompson Ct, Kamloops, BC V0K 2J0For SaleMLS ID #10391465, Kevin Scharfenberg. Association of Interior REALTORS
- C$1,849,0005 bd4 ba3.8k sqft1293 Prairie Rose Dr, Kamloops, BC V2E 0C5For SaleMLS ID #10382535, Cassidy Morgan. Association of Interior REALTORS
- C$1,080,0005 bd4 ba2.8k sqft2079 Glenmohr Dr, Kamloops, BC V1S 1N4For SaleMLS ID #10398260, Blair Rota. Association of Interior REALTORS
- C$1,099,9994 bd3 ba2.5k sqft524 Deer Dr, Thompson Nicola, BC V1S 1Z9For SaleMLS ID #10379334, Daimion Applegath. Association of Interior REALTORS
- C$1,168,0005 bd2 ba2.9k sqft1480 Thompson River Dr, Kamloops, BC V0K 2J0For SaleMLS ID #10387981, Blake Bolster. Association of Interior REALTORS
- C$1,799,9004 bd5 ba5k sqft2640 Telford Dr, Kamloops, BC V1S 0A3For SaleMLS ID #10388486, Bob Hardwick. Association of Interior REALTORS
- C$1,400,0006 bd6 ba4.2k sqft1333 Prairie Rose Dr, Kamloops, BC V2E 0C5For SaleMLS ID #10393067, Blair Rota. Association of Interior REALTORS
- C$1,590,9005 bd3 ba3.8k sqft887 Fernie Rd, Kamloops, BC V2C 1B4For SaleMLS ID #10394707, Rj Toor. Association of Interior REALTORS
- C$1,398,8004 bd4 ba4k sqft1809 Breakenridge Ct, Kamloops, BC V2E 1W9For SaleMLS ID #10396764, Phil Dabner. Association of Interior REALTORS
- C$1,249,0005 bd5 ba3.8k sqft992 Quail Ct, Kamloops, BC V2B 8P2For SaleMLS ID #10394405, Lisa Moonie. Association of Interior REALTORS
