Beautiful home in Tobiano, nestled in a quiet, well-maintained community. This turnkey townhouse is move-in ready and features a bright, open-concept main floor filled with natural light. Enjoy multiple outdoor living spaces, including a front deck with stunning mountain views and a private back deck with a grassed area—perfect for relaxing or entertaining. The spacious kitchen offers plenty of cabinetry, a brand new fridge, and seamless access to the outdoor space. A convenient 2-piece powder room completes the main level. Upstairs, you’ll find a generous primary bedroom with double closets and a 4-piece ensuite, along with two additional bedrooms and a full 4-piece bathroom—ideal for families or guests. The double car garage provides ample room for parking and additional storage. Summer’s Landing is a desirable complex offering resort-style amenities, including an outdoor pool, hot tub, fitness centre, and more.
For sale
C$599,900
130 Colebrook Rd #89, Thompson Nicola, BC V1S 0B4
3beds
1,467sqft
Duplex, Multi Family, Single Family Residence
Built in 2010
-- sqft lot
$-- Zestimate®
C$409/sqft
C$512/mo HOA
What's special
Multiple outdoor living spacesBrand new fridgeTwo additional bedrooms
- 92 days
- 7
- 1
Zillow last checked:
Listing updated:
Listed by:
Jaclyn Frilund,
REMAX Kamloops,
Loni Hamer-Jackson,
REMAX Kamloops
Source: Association of Interior REALTORS,MLS®#: 10394252Originating MLS®#: Association of Interior REALTORS
Facts & features
Interior
Bedrooms & bathrooms
- Bedrooms: 3
- Bathrooms: 3
- Full bathrooms: 2
- 1/2 bathrooms: 1
Primary bedroom
- Description: Primary Bedroom
- Level: Second
- Dimensions: 13.50x12.00
Bedroom
- Description: Bedroom
- Level: Second
- Dimensions: 9.00x9.58
Bedroom
- Description: Bedroom
- Level: Second
- Dimensions: 9.50x9.17
Other
- Description: Ensuite - Three Quarter
- Features: Three Piece Bathroom
- Level: Second
- Dimensions: 0 x 0
Dining room
- Description: Dining Room
- Level: Main
- Dimensions: 8.92x11.00
Other
- Description: Bathroom - Full
- Features: Four Piece Bathroom
- Level: Second
- Dimensions: 0 x 0
Half bath
- Description: Bathroom - Half
- Features: Two Piece Bathroom
- Level: Main
- Dimensions: 0 x 0
Kitchen
- Description: Kitchen
- Level: Main
- Dimensions: 10.00x11.00
Laundry
- Description: Laundry
- Level: Main
- Dimensions: 4.00x8.00
Living room
- Description: Living Room
- Level: Main
- Dimensions: 18.92x15.00
Heating
- Forced Air, Natural Gas
Cooling
- Central Air
Appliances
- Included: Cooktop, Dryer, Dishwasher, Microwave, Refrigerator, Washer
- Laundry: In Unit
Features
- Central Vacuum Rough-In
- Flooring: Mixed
- Windows: Window Treatments
- Basement: None
- Number of fireplaces: 1
- Fireplace features: Gas
- Common walls with other units/homes: 1 Common Wall
Interior area
- Total interior livable area: 1,467 sqft
- Finished area above ground: 1,425
- Finished area below ground: 42
Property
Parking
- Total spaces: 2
- Parking features: Attached, Garage, On Site
- Attached garage spaces: 2
- Details: Strata Parking Type:CP - Assigned by Strata/Assoc
Features
- Levels: Three Or More,Multi/Split
- Stories: 3
- Pool features: Outdoor Pool, Pool
- Has view: Yes
- View description: Panoramic
Lot
- Features: Near Golf Course
Details
- Parcel number: 028116453
- Zoning: CD-1A
- Special conditions: Standard
Construction
Type & style
- Home type: MultiFamily
- Property subtype: Duplex, Multi Family, Single Family Residence
Materials
- Fiber Cement, Stone, Wood Frame
- Foundation: Concrete Perimeter
- Roof: Asphalt,Shingle
Condition
- New construction: No
- Year built: 2010
Utilities & green energy
- Sewer: Public Sewer
- Water: Other
Community & HOA
Community
- Features: Recreation Area
HOA
- Has HOA: No
- Amenities included: Clubhouse, Fitness Center, Spa/Hot Tub
- Services included: Association Management, Insurance, Maintenance Grounds, Recreation Facilities
- HOA fee: C$512 monthly
Location
- Region: Thompson Nicola
Financial & listing details
- Price per square foot: C$409/sqft
- Annual tax amount: C$2,821
- Date on market: 7/9/2026
- Cumulative days on market: 93 days
- Ownership: Freehold,Strata
Price history
Price history is unavailable.
Public tax history
Tax history is unavailable.
Climate risks
Neighborhood: V1S
Nearby schools
GreatSchools rating
No schools nearby
We couldn't find any schools near this home.
- C$649,9003 bd3 ba1.5k sqft130 Colebrook Rd #18, Thompson Nicola, BC V1S0B4For Sale
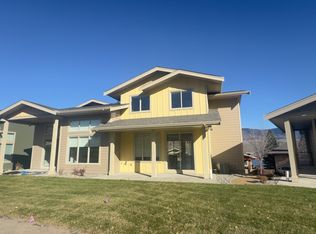
- C$495,0002 bd2 ba1k sqft130 Colebrook Rd #61, Thompson Nicola, BC V1S0B4For Sale
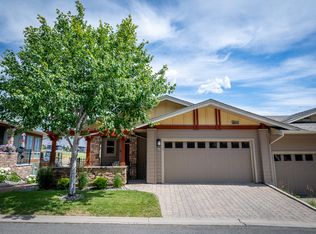
- C$699,9003 bd3 ba1.5k sqft130 Colebrook Rd UNIT 88, Thompson Nicola, BC V1S0B4For Sale

- C$749,9003 bd3 ba1.5k sqft130 Colebrook Rd #85, Thompson Nicola, BC V1S0B4For Sale
Similar homes
- C$699,9003 bd3 ba1.5k sqft130 Colebrook Rd Unit 88, Thompson Nicola, BC V1S 0B4For SaleMLS ID #10400840, Jestine Hinch. Association of Interior REALTORS
- C$639,9003 bd3 ba1.7k sqft175 Holloway Dr #11, Thompson Nicola, BC V1S 0B2For Sale
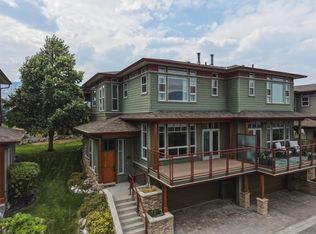 MLS ID #10395829, Scott Mcdowell. Association of Interior REALTORS
 - C$749,9003 bd3 ba1.5k sqft130 Colebrook Rd #85, Thompson Nicola, BC V1S 0B4For SaleMLS ID #10392016, Andrew Karpiak. Association of Interior REALTORS
- C$624,9003 bd2 ba1.7k sqft2592 Crestline St #9, Kamloops, BC V2B 0E7For Sale
 MLS ID #10400748, Adam Popien. Association of Interior REALTORS
