Tobiano isn't just a neighbourhood. It's a lifestyle most people only dream about. Twenty minutes from Kamloops, this immaculate 3-bedroom, 2.5-bathroom home sits in one of the Interior's most coveted communities, where Kamloops Lake, Bruker Marina, and the fairways of Tobiano Golf Course frame your everyday view. Location is everything here, and this one is the best in Tobiano. A short walk puts you at Bruker Marina and the beach, making this the kind of address that's hard to find and harder to leave. With three generous bedrooms, this home works beautifully for a growing family or a working professional who wants space to breathe and a retreat to come home to. The layout is made for entertaining: gather family and friends for dinner, spread out, and enjoy the kind of evenings that feel like a vacation even on a Tuesday. A two-car garage rounds out the practical side of things. Beyond your front door, the community delivers. Your complex includes a private centre with kitchenette, pool table, and an outdoor pool overlooking the lake. The home has been carefully maintained, with a new geothermal unit (2022) and hot water tank (2023) already done. Vacant, easy to show, quick possession possible. This is the Interior's best-kept secret, and word is getting out. Book your private showing today.
For sale
C$649,900
175 Holloway Dr #11, Thompson Nicola, BC V1S 0B2
3beds
1,734sqft
Townhouse
Built in 2008
1,742 Square Feet Lot
$-- Zestimate®
C$375/sqft
C$654/mo HOA
What's special
Three generous bedroomsTwo-car garage
- 22 days |
- 3 |
- 0 |
Zillow last checked:
Listing updated:
Listed by:
Scott Mcdowell,
Royal LePage Westwin Realty
Source: Association of Interior REALTORS,MLS®#: 10395829Originating MLS®#: Association of Interior REALTORS
Facts & features
Interior
Bedrooms & bathrooms
- Bedrooms: 3
- Bathrooms: 3
- Full bathrooms: 2
- 1/2 bathrooms: 1
Primary bedroom
- Description: Bedroom
- Level: Second
- Dimensions: 11.75x15.67
Bedroom
- Description: Bedroom
- Level: Second
- Dimensions: 10.17x12.42
Bedroom
- Description: Bedroom
- Level: Second
- Dimensions: 10.17x10.33
Other
- Description: Ensuite - Full
- Features: Four Piece Bathroom
- Level: Second
- Dimensions: 0 x 0
Dining room
- Description: Dining Room
- Level: Main
- Dimensions: 14.33x10.00
Other
- Description: Bathroom - Full
- Features: Four Piece Bathroom
- Level: Second
- Dimensions: 0 x 0
Half bath
- Description: Bathroom - Half
- Features: Two Piece Bathroom
- Level: Lower
- Dimensions: 0 x 0
Kitchen
- Description: Kitchen
- Level: Main
- Dimensions: 8.75x10.83
Living room
- Description: Living Room
- Level: Main
- Dimensions: 22.17x19.00
Workshop
- Description: Workshop
- Level: Basement
- Dimensions: 22.58x9.42
Heating
- Geothermal, Natural Gas, Other
Cooling
- Central Air
Appliances
- Included: Dryer, Dishwasher, Range, Refrigerator, Washer
- Laundry: In Unit
Features
- Flooring: Mixed
- Basement: Finished,Partial
- Number of fireplaces: 1
- Fireplace features: Gas
- Common walls with other units/homes: 1 Common Wall
Interior area
- Total interior livable area: 1,734 sqft
- Finished area above ground: 1,535
- Finished area below ground: 199
Property
Parking
- Total spaces: 2
- Parking features: Attached, Garage, On Site
- Attached garage spaces: 2
- Details: Strata Parking Type:LCP - Limited Common Property
Features
- Levels: Three Or More,Multi/Split
- Stories: 3
- Patio & porch: Deck, Patio
- Pool features: None
- Has view: Yes
- View description: Panoramic
- Waterfront features: Across the Road Water Frontage, Waterfront
Lot
- Size: 1,742 Square Feet
- Features: Near Golf Course, Landscaped
Details
- Additional structures: Workshop
- Parcel number: 027750981
- Zoning: strata
- Special conditions: Standard
Construction
Type & style
- Home type: Townhouse
- Property subtype: Townhouse
Materials
- Fiber Cement, Wood Frame
- Foundation: Concrete Perimeter
- Roof: Asphalt,Shingle
Condition
- New construction: No
- Year built: 2008
Utilities & green energy
- Sewer: Public Sewer
- Water: Other
Community & HOA
Community
- Features: Recreation Area
HOA
- Has HOA: Yes
- Amenities included: Pool, Recreation Facilities
- Services included: Association Management, Maintenance Grounds, Recreation Facilities, Sewer, Trash, Water
- HOA fee: C$654 monthly
Location
- Region: Thompson Nicola
Financial & listing details
- Price per square foot: C$375/sqft
- Annual tax amount: C$3,180
- Date on market: 7/29/2026
- Cumulative days on market: 23 days
- Ownership: Freehold,Strata
Price history
Price history is unavailable.
Public tax history
Tax history is unavailable.
Climate risks
Neighborhood: V1S
Nearby schools
GreatSchools rating
No schools nearby
We couldn't find any schools near this home.
- C$549,9003 bd3 ba1.5k sqft175 Holloway Dr #37, Thompson Nicola, BC V1S0B2For Sale
- C$429,9000.26 acres193 Holloway Dr, Thompson Nicola, BC V1S0B2Lot/Land
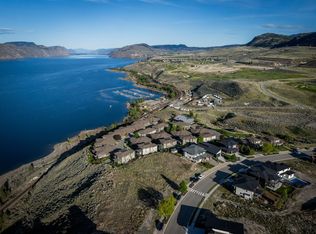
- C$1,945,0005 bd5 ba5.2k sqft229 Holloway Dr, Thompson Nicola, BC V1S0B2For Sale
- C$749,9003 bd3 ba1.5k sqft130 Colebrook Rd #85, Thompson Nicola, BC V1S0B4For Sale
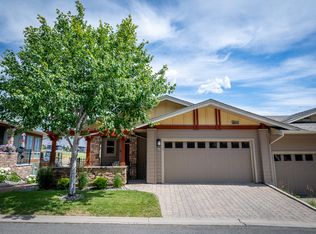
- C$495,0002 bd2 ba1k sqft130 Colebrook Rd #61, Thompson Nicola, BC V1S0B4For Sale
- C$649,9003 bd3 ba1.5k sqft130 Colebrook Rd #18, Thompson Nicola, BC V1S0B4For Sale
- C$599,9003 bd3 ba1.4k sqft130 Colebrook Rd #89, Thompson Nicola, BC V1S0B4For Sale
- C$620,0000.35 acres281 Holloway Dr, Thompson Nicola, BC V1S0B2Lot/Land
Similar homes
- C$749,9003 bd3 ba1.5k sqft130 Colebrook Rd #85, Thompson Nicola, BC V1S 0B4For SaleMLS ID #10392016, Andrew Karpiak. Association of Interior REALTORS
- C$719,9003 bd3 ba1.5k sqft130 Colebrook Rd Unit 88, Thompson Nicola, BC V1S 0B4For Sale
 MLS ID #10395468, Jestine Hinch. Association of Interior REALTORS
 - C$599,9003 bd3 ba1.4k sqft130 Colebrook Rd #89, Thompson Nicola, BC V1S 0B4For Sale
 MLS ID #10394252, Jaclyn Frilund. Association of Interior REALTORS
 - C$639,9005 bd3 ba2.2k sqft6216 Savona Access Rd, Thompson Nicola, BC V0K 2J0For Sale
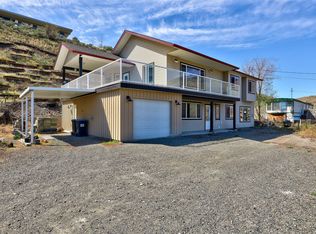 MLS ID #10395452, Terry Lynds. Association of Interior REALTORS
 - C$624,9003 bd2 ba1.6k sqft1323 Kinross Pl #120, Kamloops, BC V1S 0B8For SaleMLS ID #10398370, Parker Bennett. Association of Interior REALTORS
- C$750,0003 bd3 ba2.1k sqft1559 Steelhead Rd, Thompson Nicola, BC V0K 2P0For SaleMLS ID #10383487, David Lawrence. Association of Interior REALTORS
- C$647,0003 bd3 ba1.8k sqft2683 Ord Rd #155, Kamloops, BC V2B 7V7For SaleMLS ID #10397157, Kip Clere. Association of Interior REALTORS
- C$639,9003 bd3 ba2.3k sqft738 Dunrobin Dr #6, Kamloops, BC V1S 0B9For SaleMLS ID #10395640, Hudson Purba. Association of Interior REALTORS
- C$599,9002 bd3 ba1.8k sqft504 Belmonte Ave, Kamloops 1, BC V2H 0C6For SaleMLS ID #10394272, Ben Hack. Association of Interior REALTORS
- C$639,9003 bd4 ba1.7k sqft255 Pemberton Ter #24, Kamloops, BC V2C 6R2For SaleMLS ID #10394937, Rie Takahashi. Association of Interior REALTORS
- C$824,9004 bd2 ba1.7k sqft6857 Valley Rd, Kamloops, BC V0K 2P0For SaleMLS ID #10397626, Michael Latta. Association of Interior REALTORS
- C$648,0003 bd3 ba1.8k sqft2020 Van Horne Dr #12, Kamloops, BC V1S 1G3For SaleMLS ID #10397463, Kip Clere. Association of Interior REALTORS
- C$599,9003 bd3 ba1.6k sqft576 Nicola St #10, Kamloops, BC V2C 2R1For SaleMLS ID #10393864, Jennifer Munro. Association of Interior REALTORS
- C$639,9003 bd3 ba1.5k sqft3031 Westsyde Rd #13, Kamloops, BC V2B 0E4For SaleMLS ID #10388521, Linda Turner. Association of Interior REALTORS
- C$749,9002 bd3 ba2.2k sqft612 Belmonte Ct, Kamloops 1, BC V2H 0C6For SaleMLS ID #10397311, Mike Shannon. Association of Interior REALTORS
- C$734,9003 bd3 ba2.3k sqft1583 Golf Ridge Dr, Kamloops 1, BC V2H 0A5For SaleMLS ID #10395228, Chelsea Dufficy. Association of Interior REALTORS
- C$624,9003 bd2 ba1.5k sqft1850 Hugh Allan Dr #117, Kamloops, BC V1S 0C8For SaleMLS ID #10393982, Nolan Pastoor. Association of Interior REALTORS
- C$639,9003 bd2 ba1.8k sqft1900 Ord Rd #23, Kamloops, BC V2B 0B6For SaleMLS ID #10391910, Sanjay Kosmadia. Association of Interior REALTORS
- C$649,9004 bd3 ba2k sqft781 Springridge Pl, Kamloops, BC V2E 1C8For SaleMLS ID #10396081, Parker Bennett. Association of Interior REALTORS
- C$565,0003 bd3 ba2.2k sqft3052 Westsyde Rd, Kamloops, BC V2B 7G3For SaleMLS ID #10397676, Sarah Johnstone. Association of Interior REALTORS
