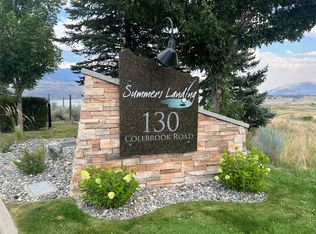
Welcome to Phase 11 in Summers Landing. This phase consists of 4 new half duplex style townhomes that have just completed with 2 units already sold. Unit 18 has quartz counter tops in the kitchen and bathrooms, electric FP, open concept on the main, 3BR's on the top floor. The garage is going to be the envy of the entire development being roughly 34ft long and 18ft wide and a long driveway. Plenty of room for 3 vehicles, toys or a workshop, electric car rough in. This home has a great view of the 11th fairway and the lake. These homes also have a large Summer View clubhouse that has an outdoor pool and hot tub, full gym, lounge with pool table and fire place as well as a full kitchen and BBQ area for all your entertaining needs. GST is applicable, no PTT. Pets and rentals allowed with restrictions. Strata is estimated to be $500.34/month. Move in ready. Developers disclosure statement available upon request.
For sale
C$649,900
130 Colebrook Rd #18, Thompson Nicola, BC V1S 0B4
3beds
1,524sqft
Townhouse
Built in 2025
-- sqft lot
$-- Zestimate®
C$426/sqft
C$500/mo HOA
What's special
Long drivewayElectric car rough in
- 330 days
- 2
- 0
Zillow last checked:
Listing updated:
Listed by:
Andrew Karpiak,
Royal LePage Westwin Realty
Source: Association of Interior REALTORS,MLS®#: 10369230Originating MLS®#: Association of Interior REALTORS
Facts & features
Interior
Bedrooms & bathrooms
- Bedrooms: 3
- Bathrooms: 3
- Full bathrooms: 2
- 1/2 bathrooms: 1
Primary bedroom
- Level: Second
- Dimensions: 13.42x11.42
Bedroom
- Level: Second
- Dimensions: 10.00x8.75
Bedroom
- Level: Second
- Dimensions: 8.00x8.75
Other
- Features: Four Piece Bathroom
- Level: Second
- Dimensions: 0 x 0
Dining room
- Level: Main
- Dimensions: 9.00x9.00
Other
- Features: Four Piece Bathroom
- Level: Second
- Dimensions: 0 x 0
Half bath
- Features: Two Piece Bathroom
- Level: Main
- Dimensions: 0 x 0
Kitchen
- Level: Main
- Dimensions: 16.00x10.42
Laundry
- Level: Main
- Dimensions: 5.00x5.00
Living room
- Level: Main
- Dimensions: 19.00x13.00
Mud room
- Level: Lower
- Dimensions: 6.75x8.75
Heating
- Forced Air
Cooling
- Central Air
Appliances
- Laundry: In Unit
Features
- Flooring: Mixed
- Has basement: No
- Number of fireplaces: 1
- Fireplace features: Electric
- Common walls with other units/homes: 1 Common Wall
Interior area
- Total interior livable area: 1,524 sqft
- Finished area above ground: 1,396
- Finished area below ground: 128
Property
Parking
- Total spaces: 3
- Parking features: Attached, Garage, On Site
- Attached garage spaces: 3
- Details: Strata Parking Type:Part of Strata/Assoc Lot
Accessibility
- Accessibility features: Accessibility Features
Features
- Levels: Three Or More,Multi/Split
- Stories: 3
- Pool features: In Ground, Outdoor Pool, Pool
- Has view: Yes
- View description: Golf Course, Lake, Mountain(s)
- Has water view: Yes
- Water view: Lake
Details
- Parcel number: 032743807
- Zoning: CD-1A
- Special conditions: Standard
Construction
Type & style
- Home type: Townhouse
- Property subtype: Townhouse
Materials
- Fiber Cement, Stone, Wood Frame
- Foundation: Concrete Perimeter
- Roof: Asphalt,Shingle
Condition
- New construction: No
- Year built: 2025
Utilities & green energy
- Sewer: Public Sewer
- Water: Private
Community & HOA
HOA
- Has HOA: No
- HOA fee: C$500 monthly
Location
- Region: Thompson Nicola
Financial & listing details
- Price per square foot: C$426/sqft
- Annual tax amount: C$3,000
- Date on market: 11/13/2025
- Cumulative days on market: 331 days
- Ownership: Freehold,Strata
Price history
Price history is unavailable.
Public tax history
Tax history is unavailable.
Climate risks
Neighborhood: V1S
Nearby schools
GreatSchools rating
No schools nearby
We couldn't find any schools near this home.
- C$599,9003 bd3 ba1.4k sqft130 Colebrook Rd #89, Thompson Nicola, BC V1S0B4For Sale

- C$495,0002 bd2 ba1k sqft130 Colebrook Rd #61, Thompson Nicola, BC V1S0B4For Sale
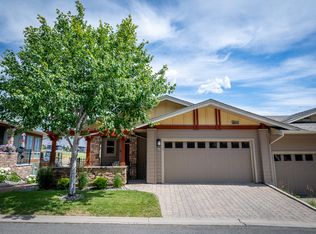
- C$699,9003 bd3 ba1.5k sqft130 Colebrook Rd UNIT 88, Thompson Nicola, BC V1S0B4For Sale

- C$749,9003 bd3 ba1.5k sqft130 Colebrook Rd #85, Thompson Nicola, BC V1S0B4For Sale
Similar homes
- C$699,9003 bd3 ba1.5k sqft130 Colebrook Rd Unit 88, Thompson Nicola, BC V1S 0B4For SaleMLS ID #10400840, Jestine Hinch. Association of Interior REALTORS
- C$639,9003 bd3 ba1.7k sqft175 Holloway Dr #11, Thompson Nicola, BC V1S 0B2For Sale
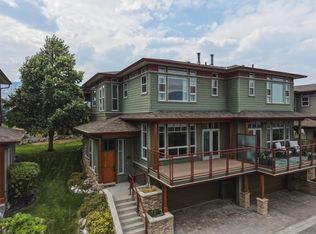 MLS ID #10395829, Scott Mcdowell. Association of Interior REALTORS
 - C$749,9003 bd3 ba1.5k sqft130 Colebrook Rd #85, Thompson Nicola, BC V1S 0B4For SaleMLS ID #10392016, Andrew Karpiak. Association of Interior REALTORS
- C$599,9003 bd3 ba1.4k sqft130 Colebrook Rd #89, Thompson Nicola, BC V1S 0B4For SaleMLS ID #10394252, Jaclyn Frilund. Association of Interior REALTORS
